

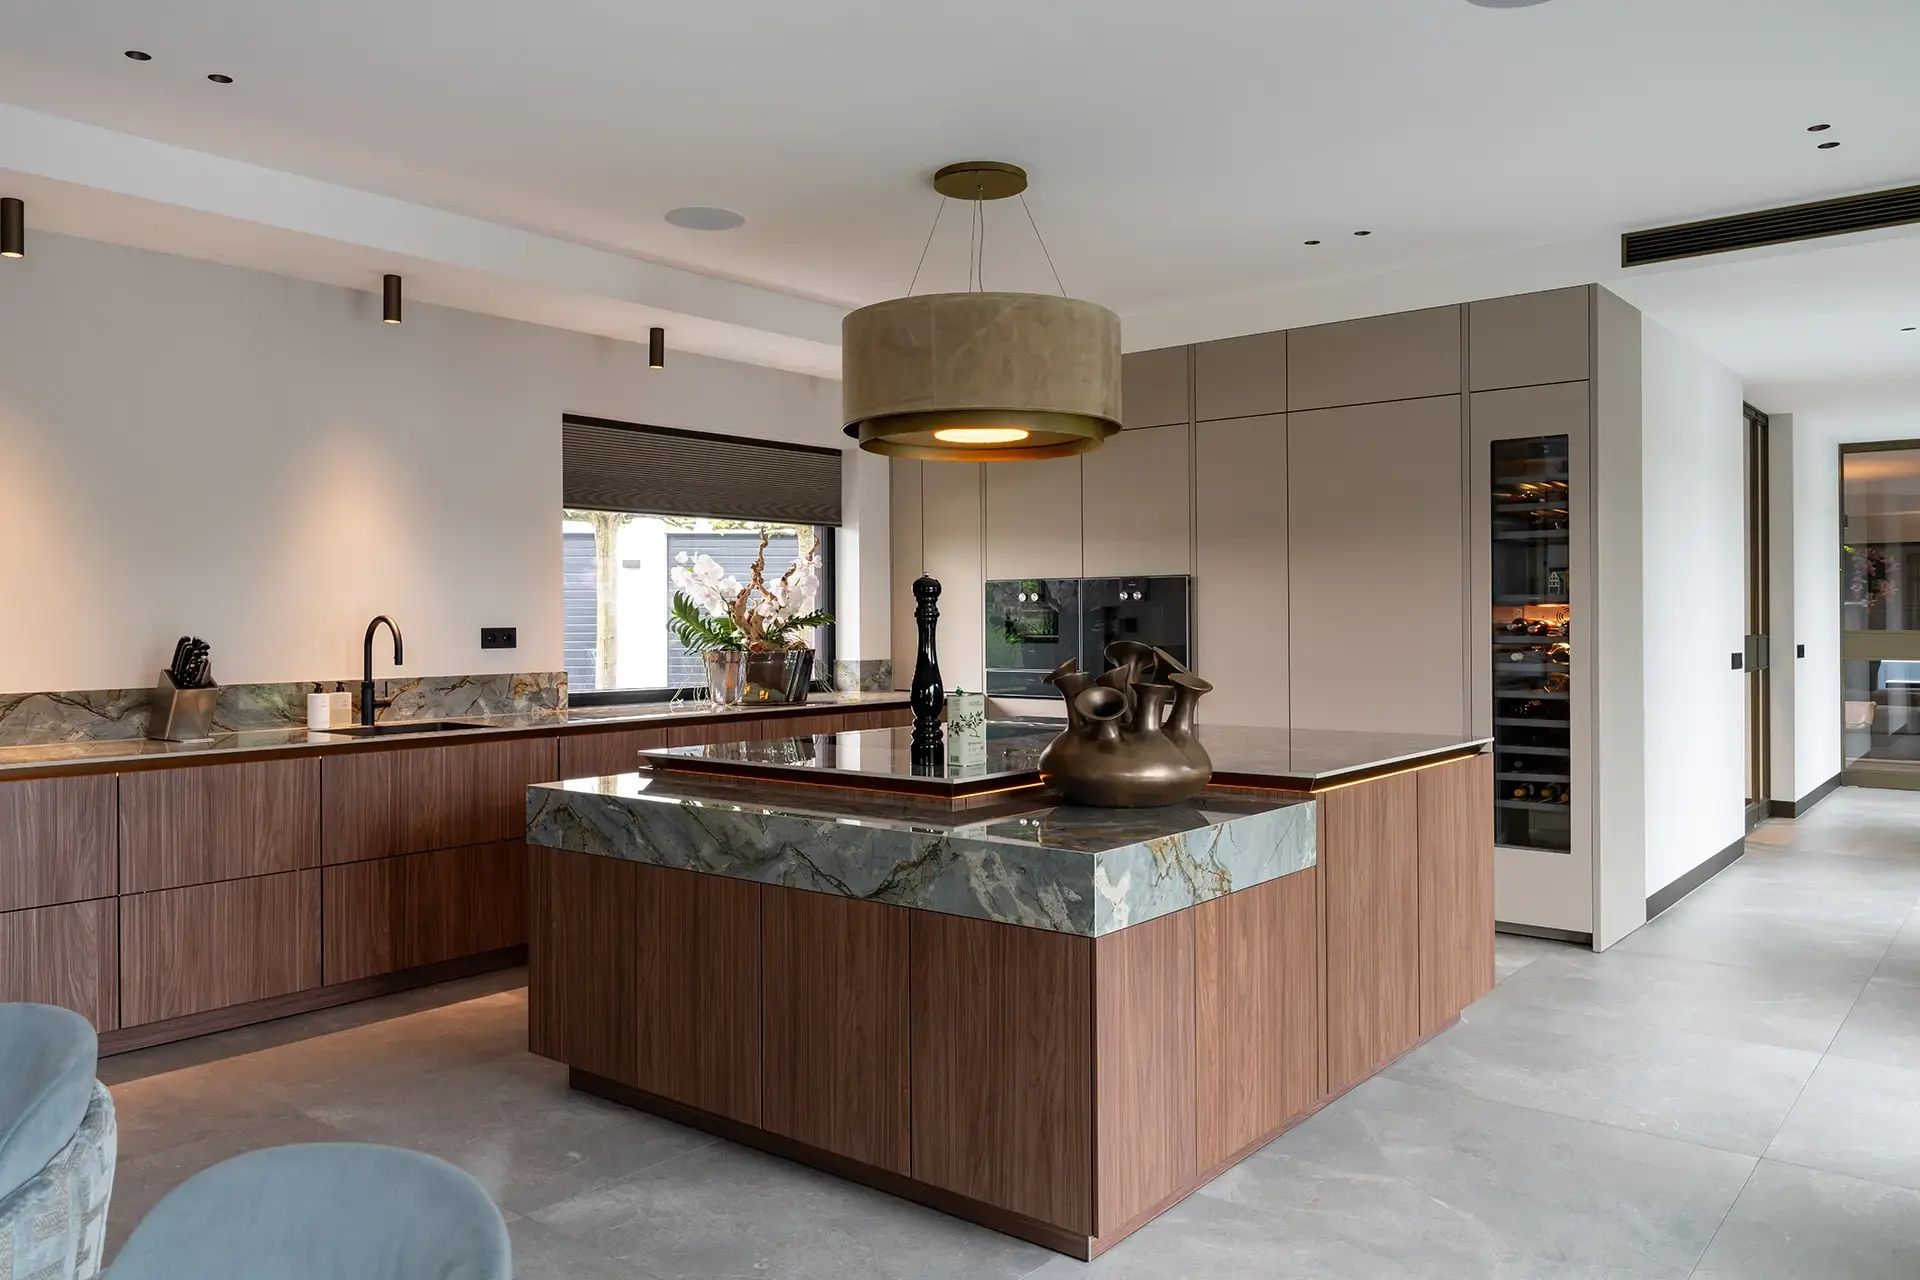
Kitchen with a cooking island: inspiration and possibilities
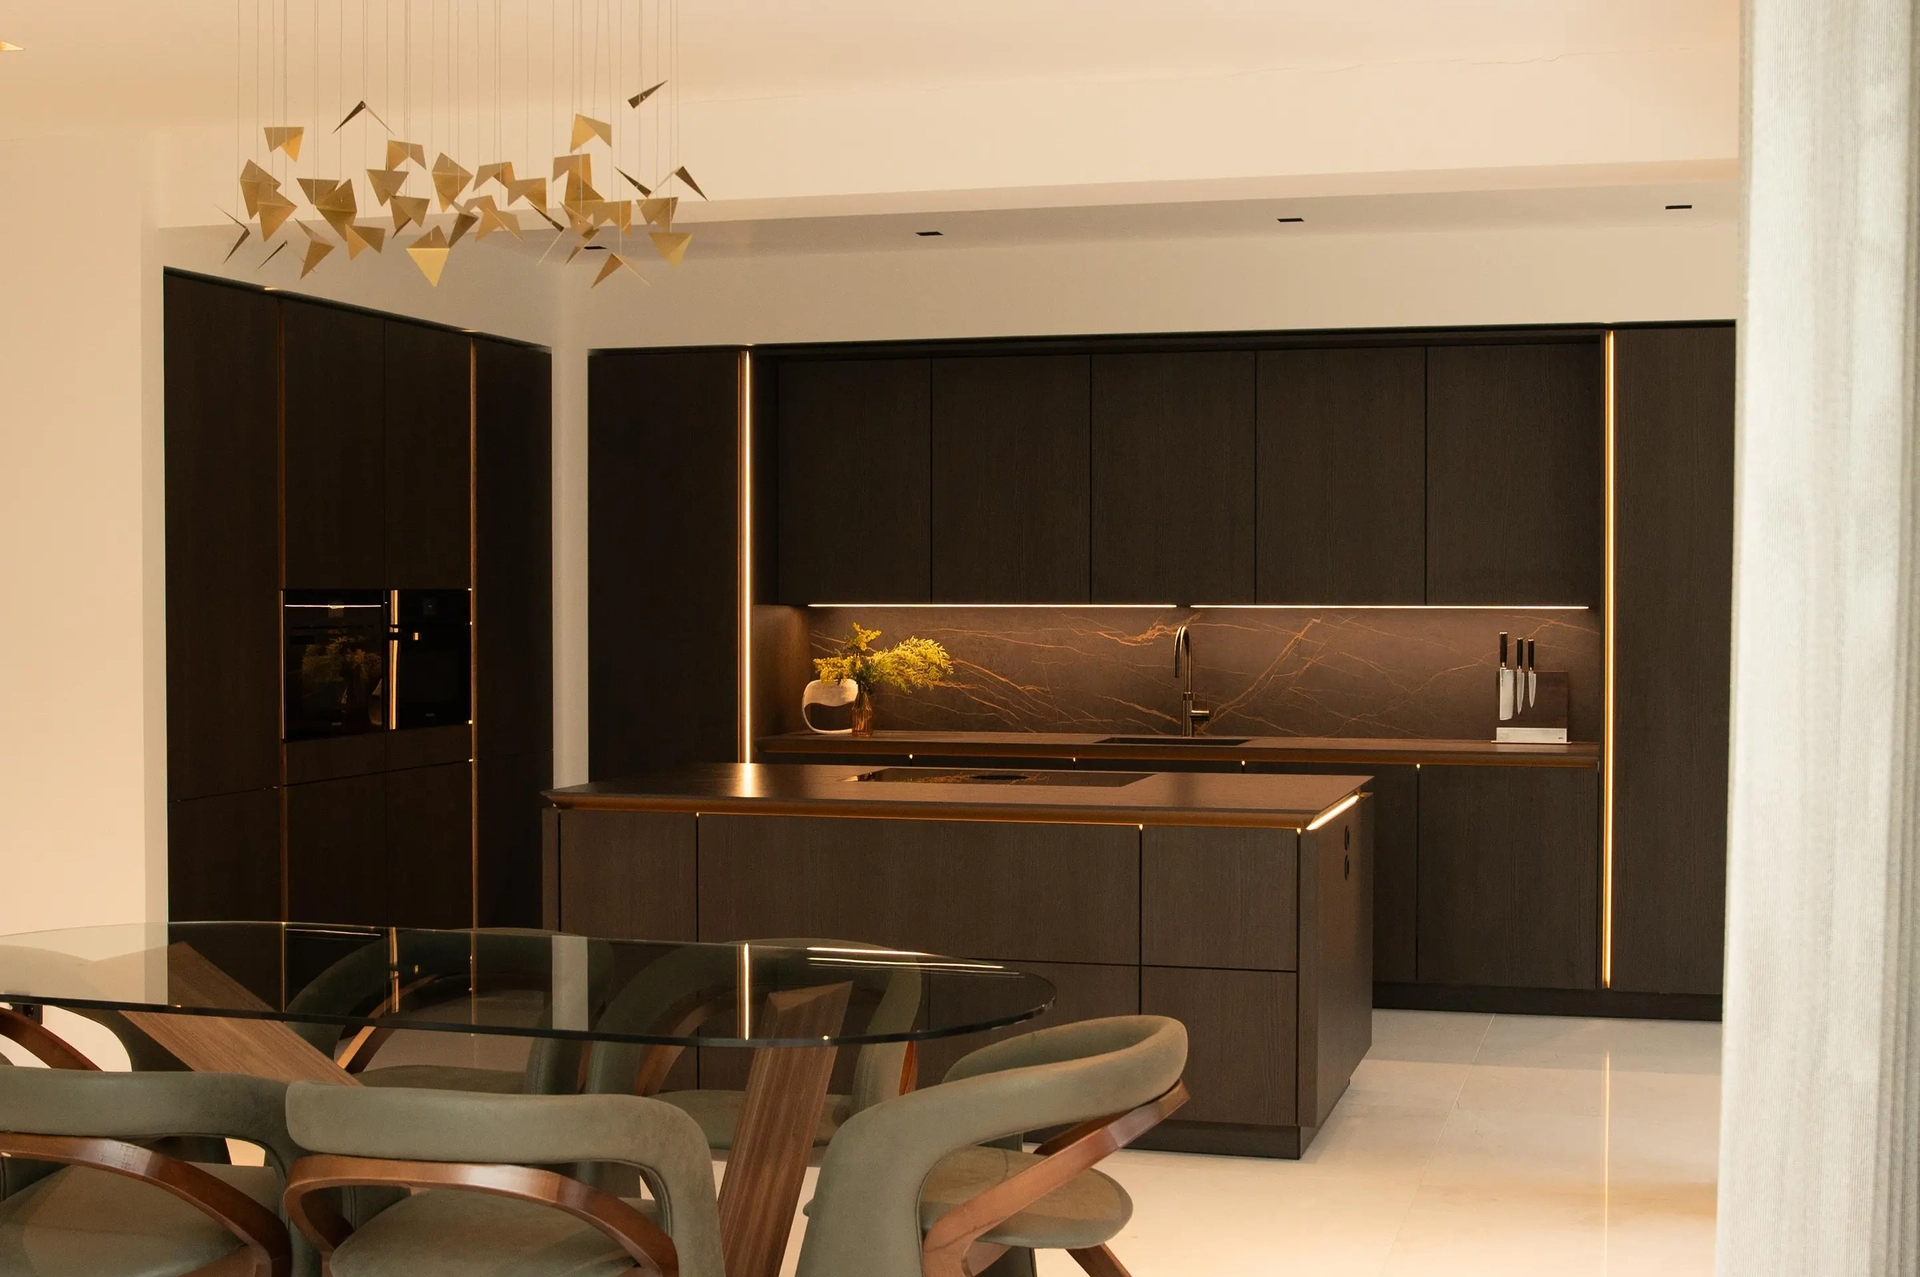
Why Choose a kitchen island
A kitchen island completely changes the layout of your kitchen. You get more workspace, stay connected to the rest of the living area, and often have extra storage space within easy reach. Whether you’re cooking a big meal, making a quick breakfast, or entertaining guests, a kitchen island quickly becomes the hub of your home throughout the day.
No two homes are alike. That’s why, for every kitchen, we assess which kitchen island layout best suits the space and the way you use your kitchen.
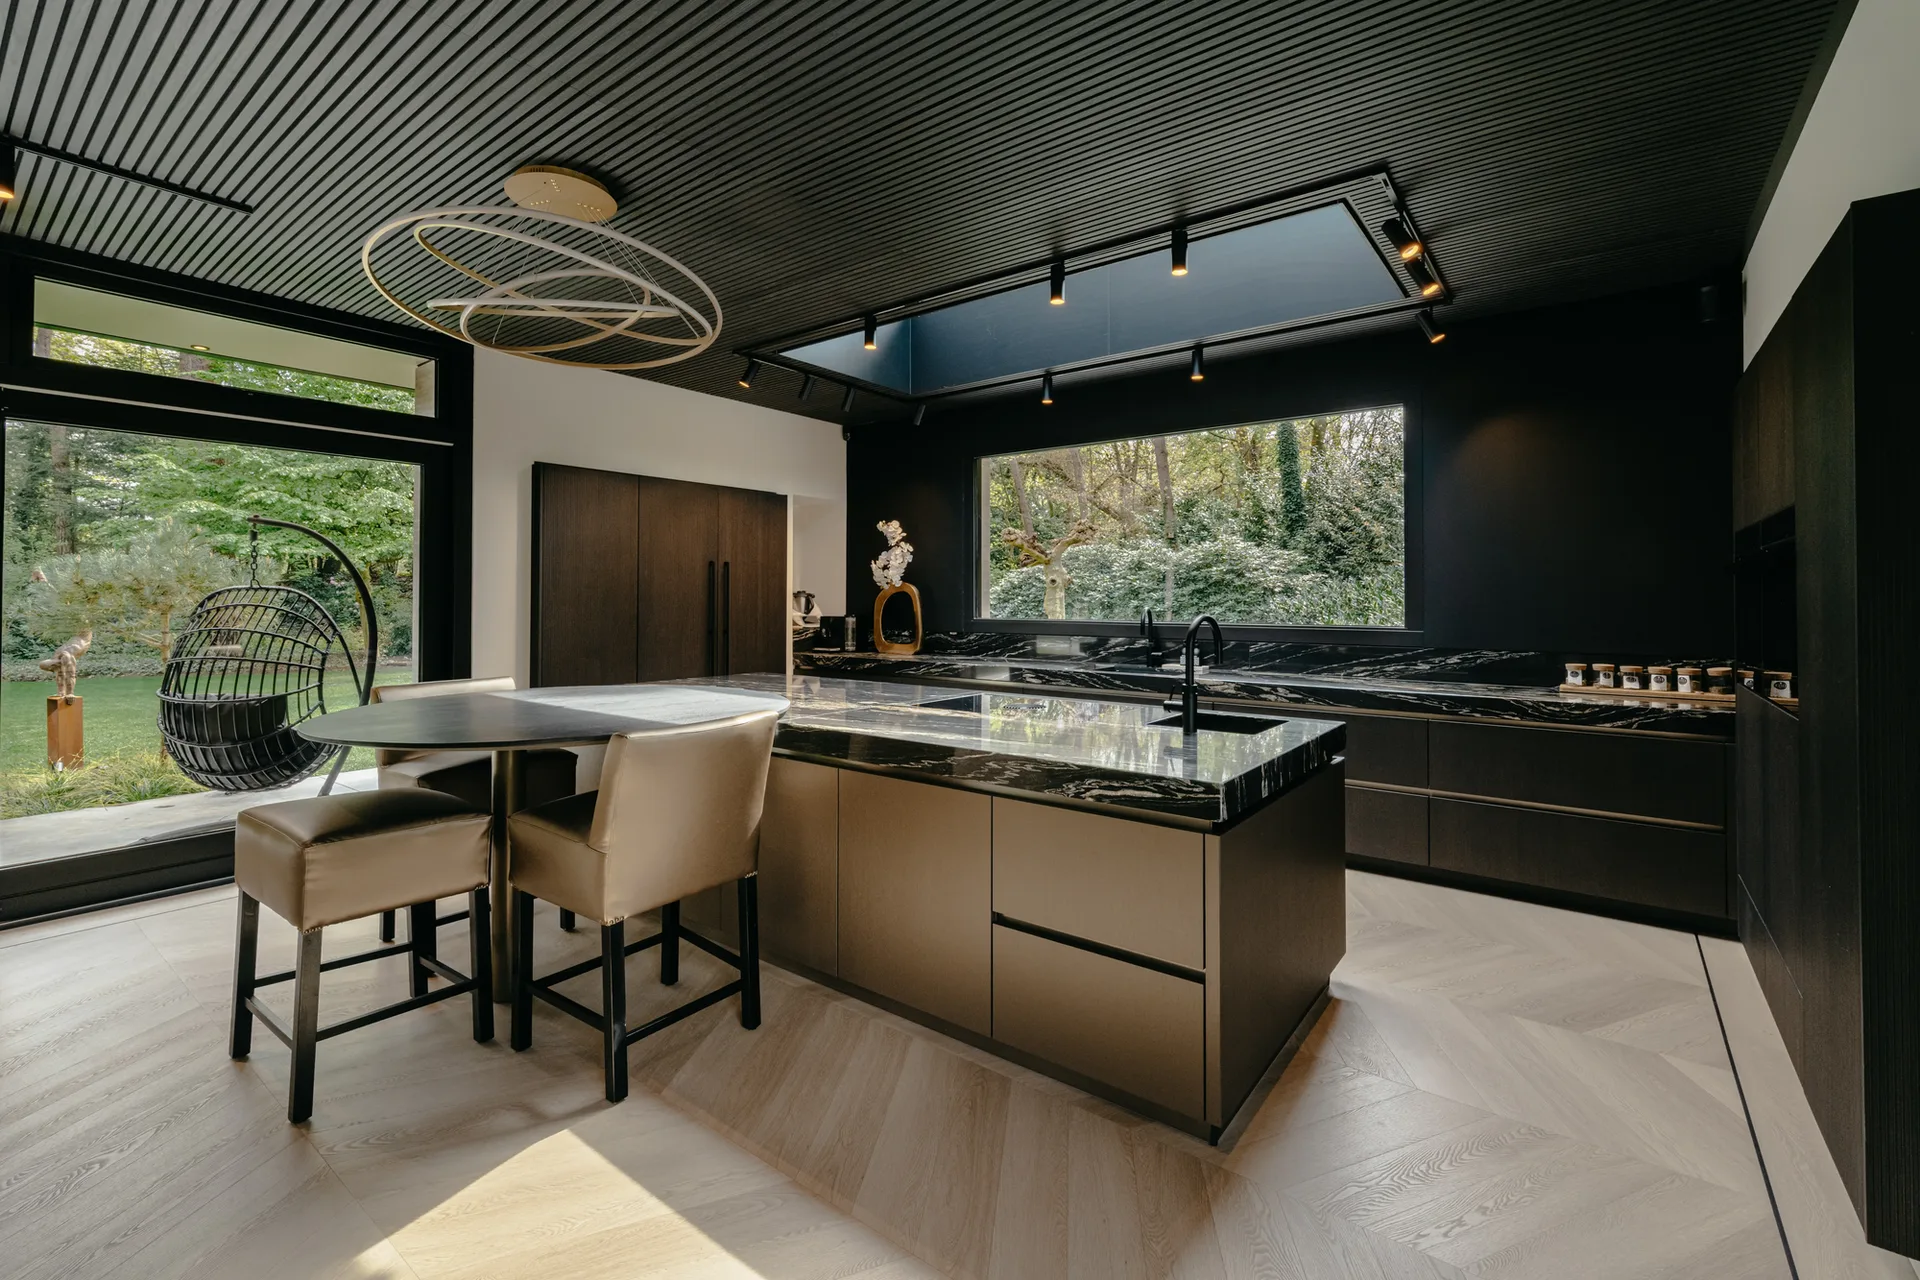

A kitchen island with a bar, dining table, or work island
A kitchen island can be so much more than just a place to cook. Many people opt for a bar where they can enjoy a quiet cup of coffee in the morning or where friends can join them while they’re cooking. Would you prefer one large open-concept kitchen? In that case, a dining table can be placed right next to the island, bringing cooking and dining closer together. Is there already a spacious dining table in the living room? In that case, a work island without seating is often a better choice. This way, you can use the entire space for wide drawers and extra countertop.
When is a space suitable for a kitchen island
Even if you think the space is too small, a kitchen island is often still possible. It’s not just about the number of square meters, but mainly about a smart layout. By maintaining the right distances between the island, the cabinet wall, and the walkways, the kitchen remains pleasant to use. Even in a relatively narrow or compact space, a kitchen island can fit surprisingly well when the available space is used wisely.
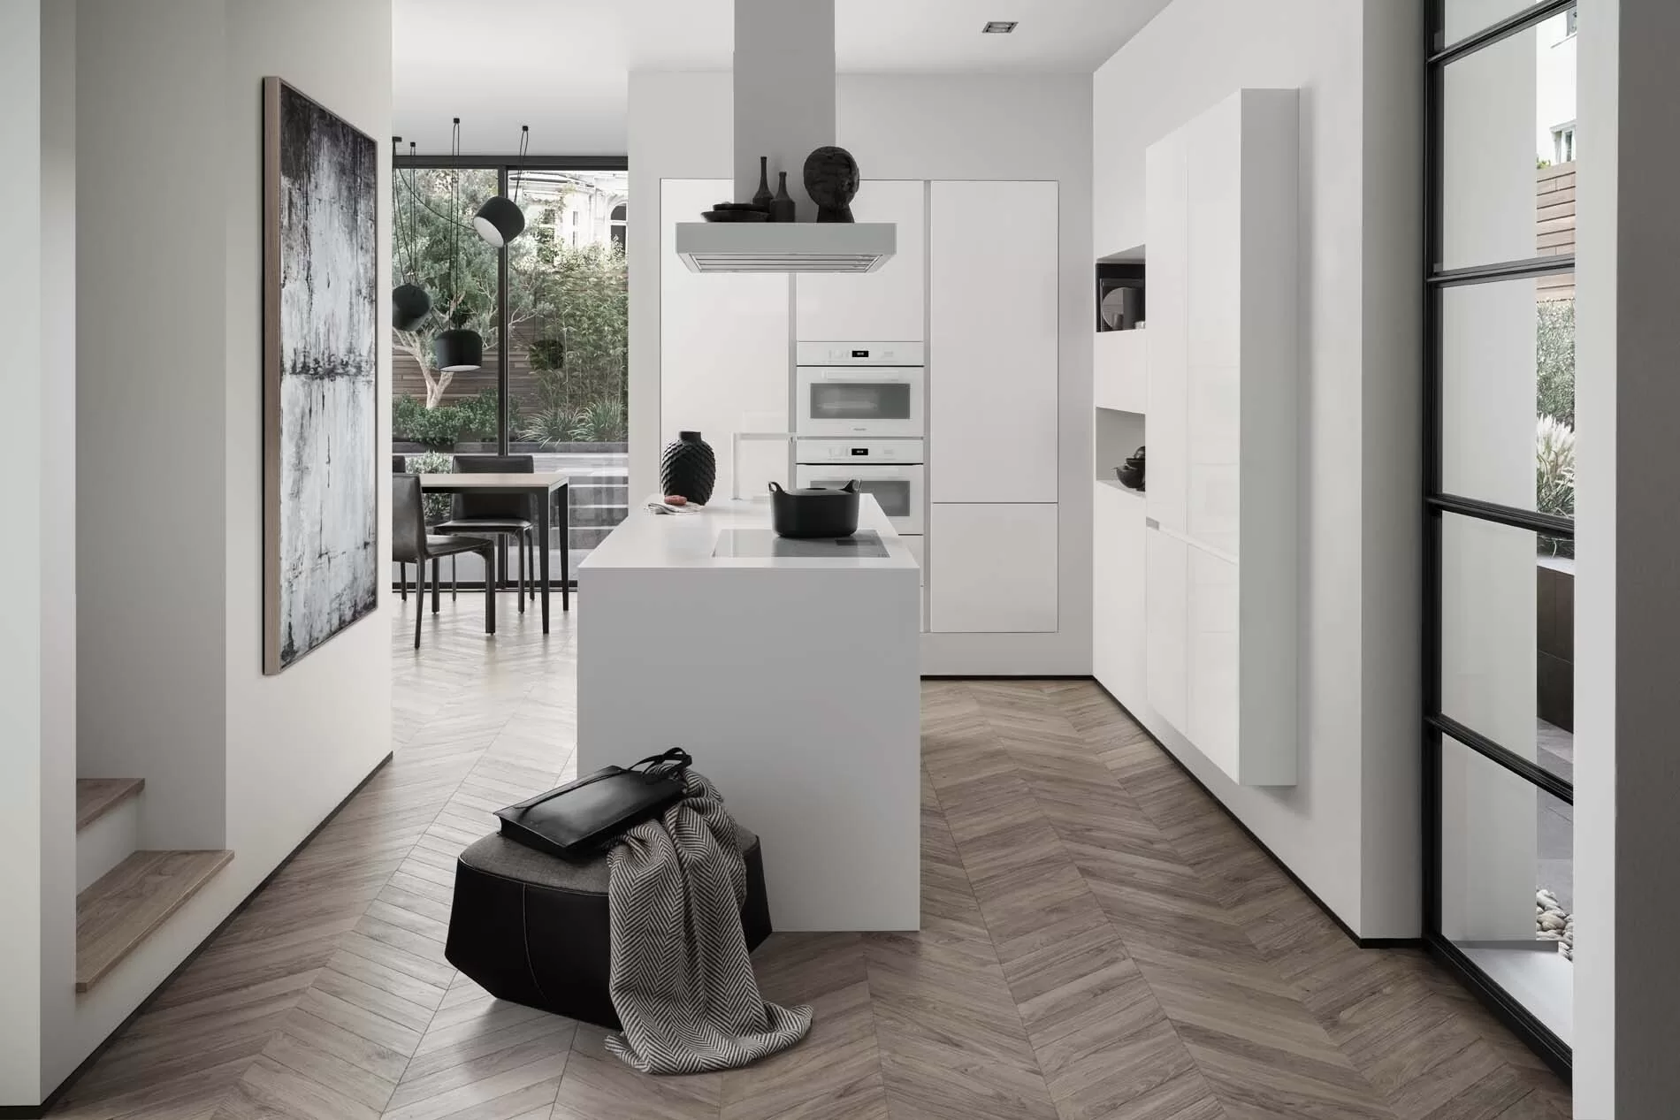
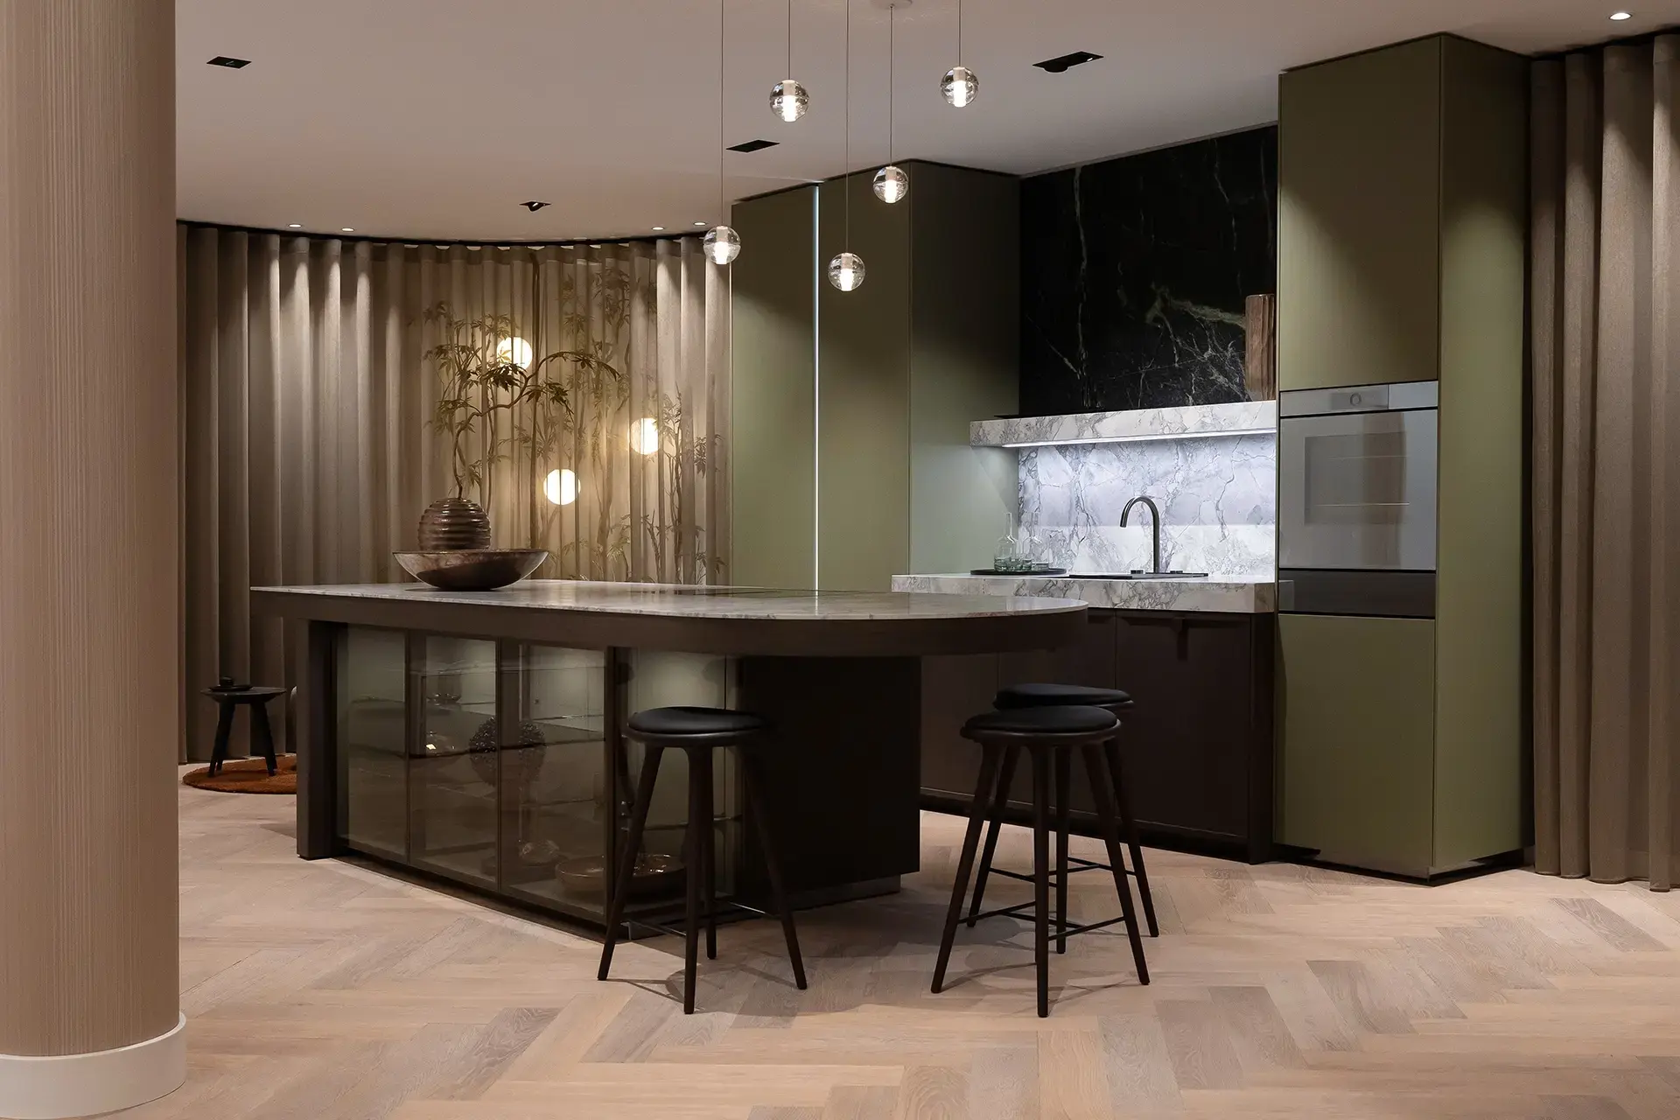
How much walking space do you need around a kitchen island
A kitchen island is only comfortable to use if you can walk around it easily. That’s why we usually recommend a walking space of 100 to 120 centimeters between the island and the surrounding cabinets or walls. This allows drawers to open fully and makes it easy to pass each other while cooking. Do you want both a cooktop and a sink on the island? In that case, a length of about 240 centimeters is often a good starting point. This leaves enough counter space to prepare ingredients.
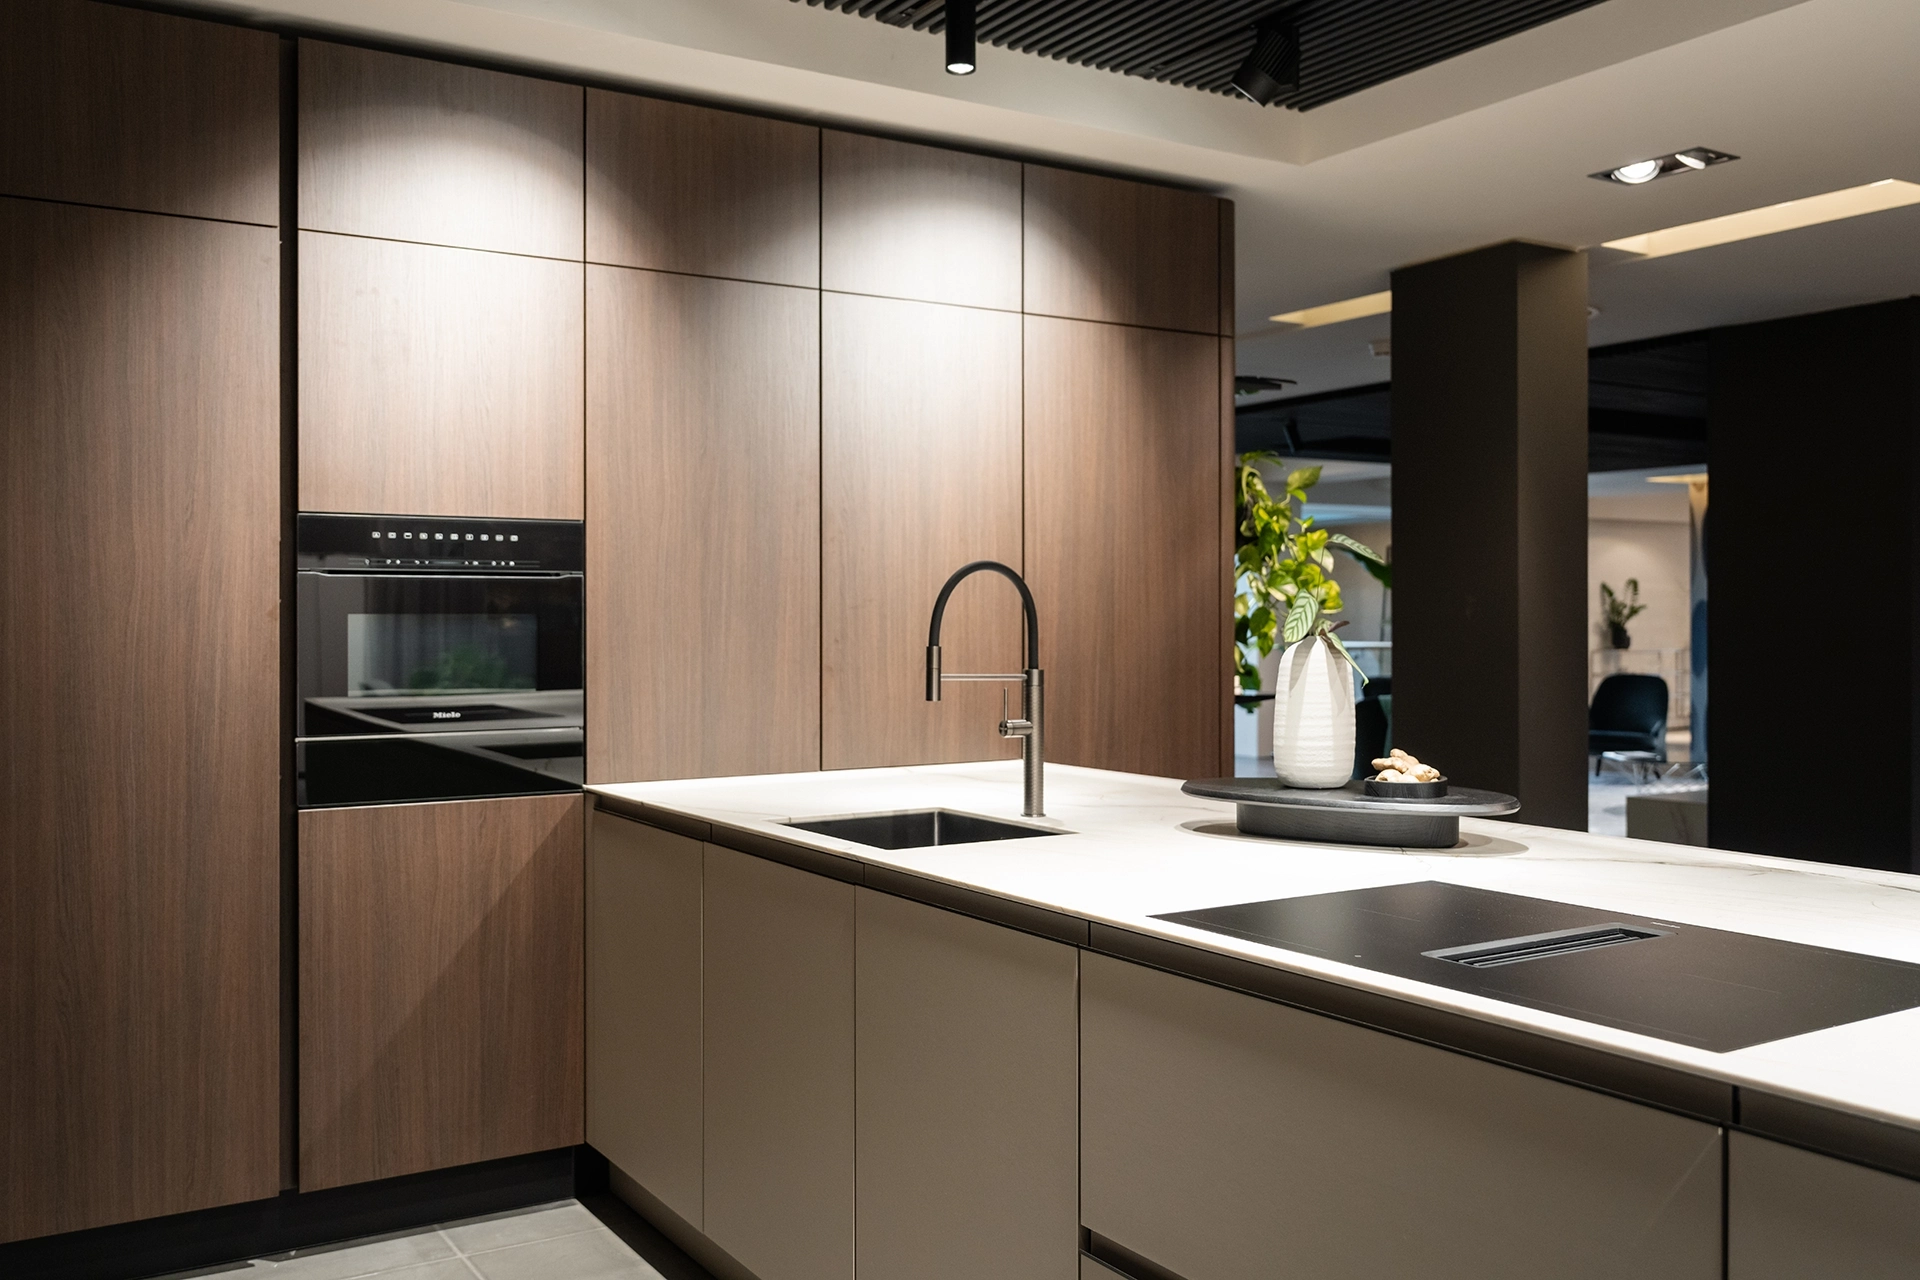
Sink island or cooktop island
Choosing between a cooktop or a sink on the island
Some people prefer to cook with a view of the living room, while others find a sink on the island most convenient. Which layout works best depends mainly on how you use your kitchen.
If you choose a cooktop on the island, you can easily stay in touch with the people around you while cooking. A sink on the island, on the other hand, is handy when you spend a lot of time prepping, washing dishes, or filling pots. Do you have enough space? If so, you can combine both functions on the same island.
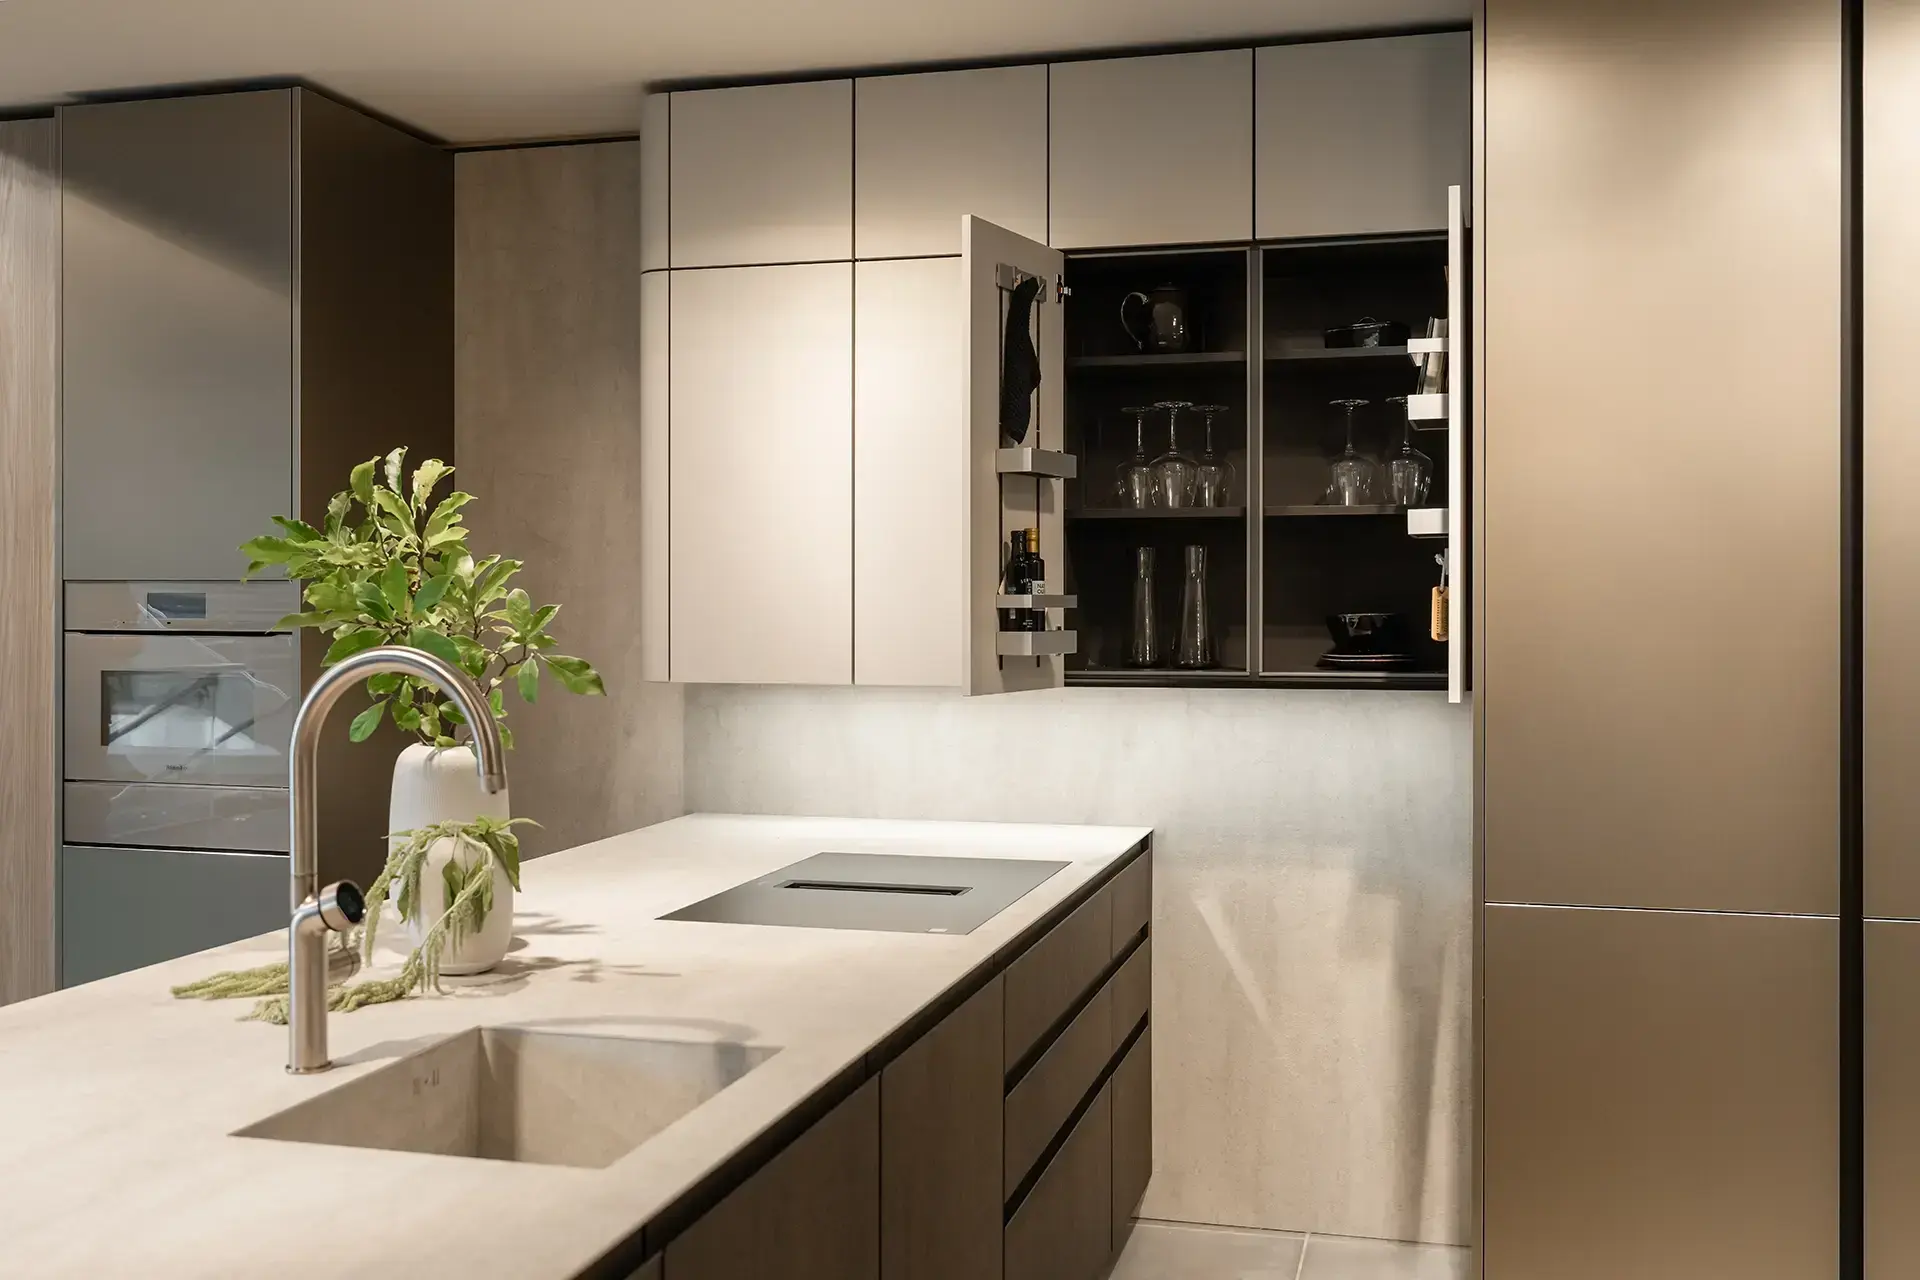
Integrated range hood for a kitchen island
Exhaust ventilation without sacrificing the open feel
A large range hood above the island quickly draws attention. That’s why many modern island kitchens opt for a cooktop with an integrated ventilation system. Cooking fumes are extracted directly at the source, preserving the unobstructed view throughout the space. This keeps the kitchen island looking sleek, without compromising on comfort while cooking.
SieMatic SLX and SieMatic S2
A timeless design that stays beautiful for years to come
A kitchen island is usually the focal point of the living space and is therefore visible from various angles. That’s precisely why many people opt for a understated design with handle-free fronts, wide drawers, and clean lines. Within the SieMatic collection, the SieMatic SLX and SieMatic S2 are perfect examples of this. The SLX stands out thanks to its subtly illuminated handle strip, while the S2 offers smart solutions that allow you, for example, to hide the cooktop or sink from view when you’re done cooking.
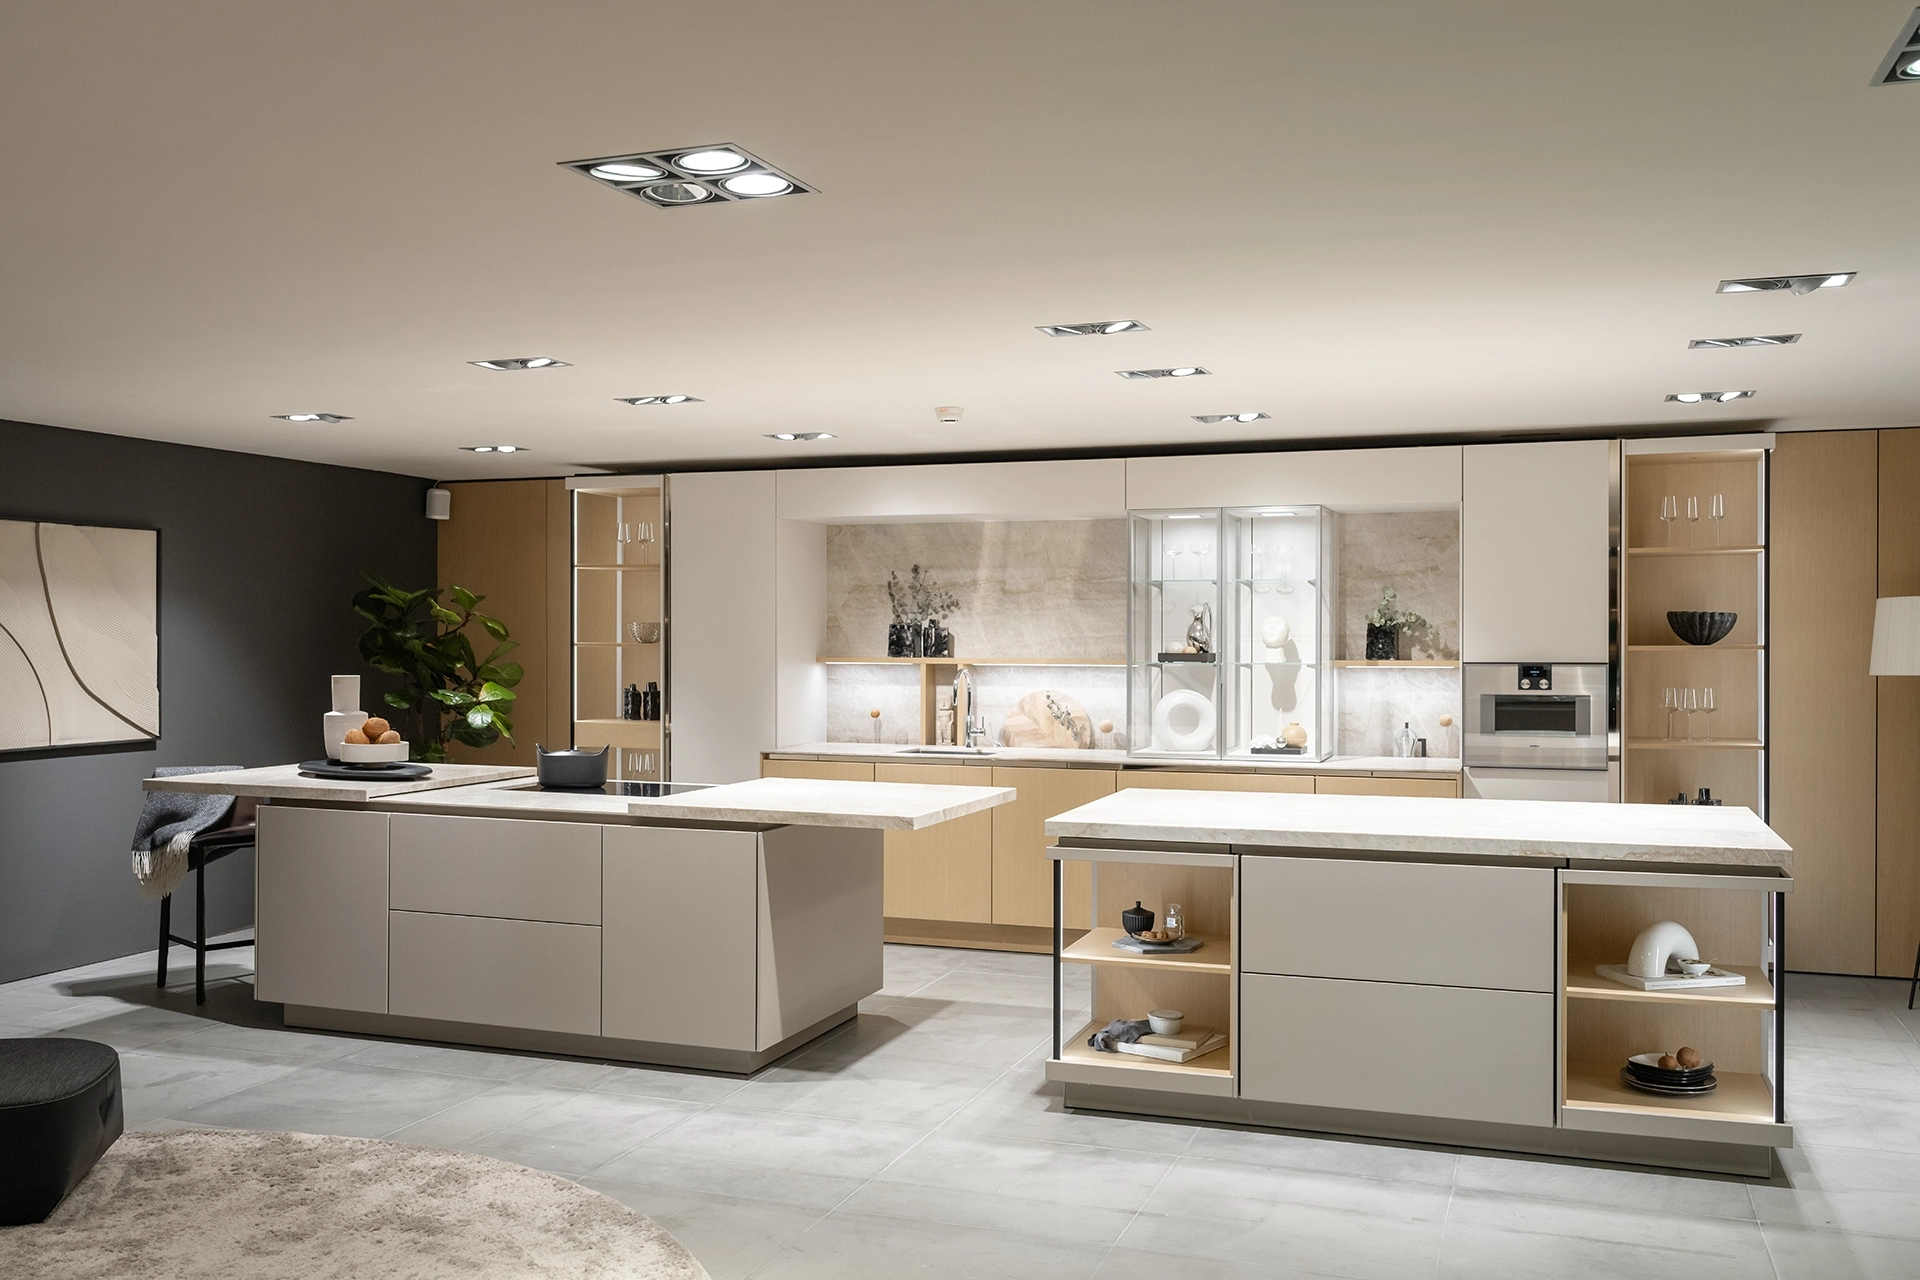
Materials that complement your interior
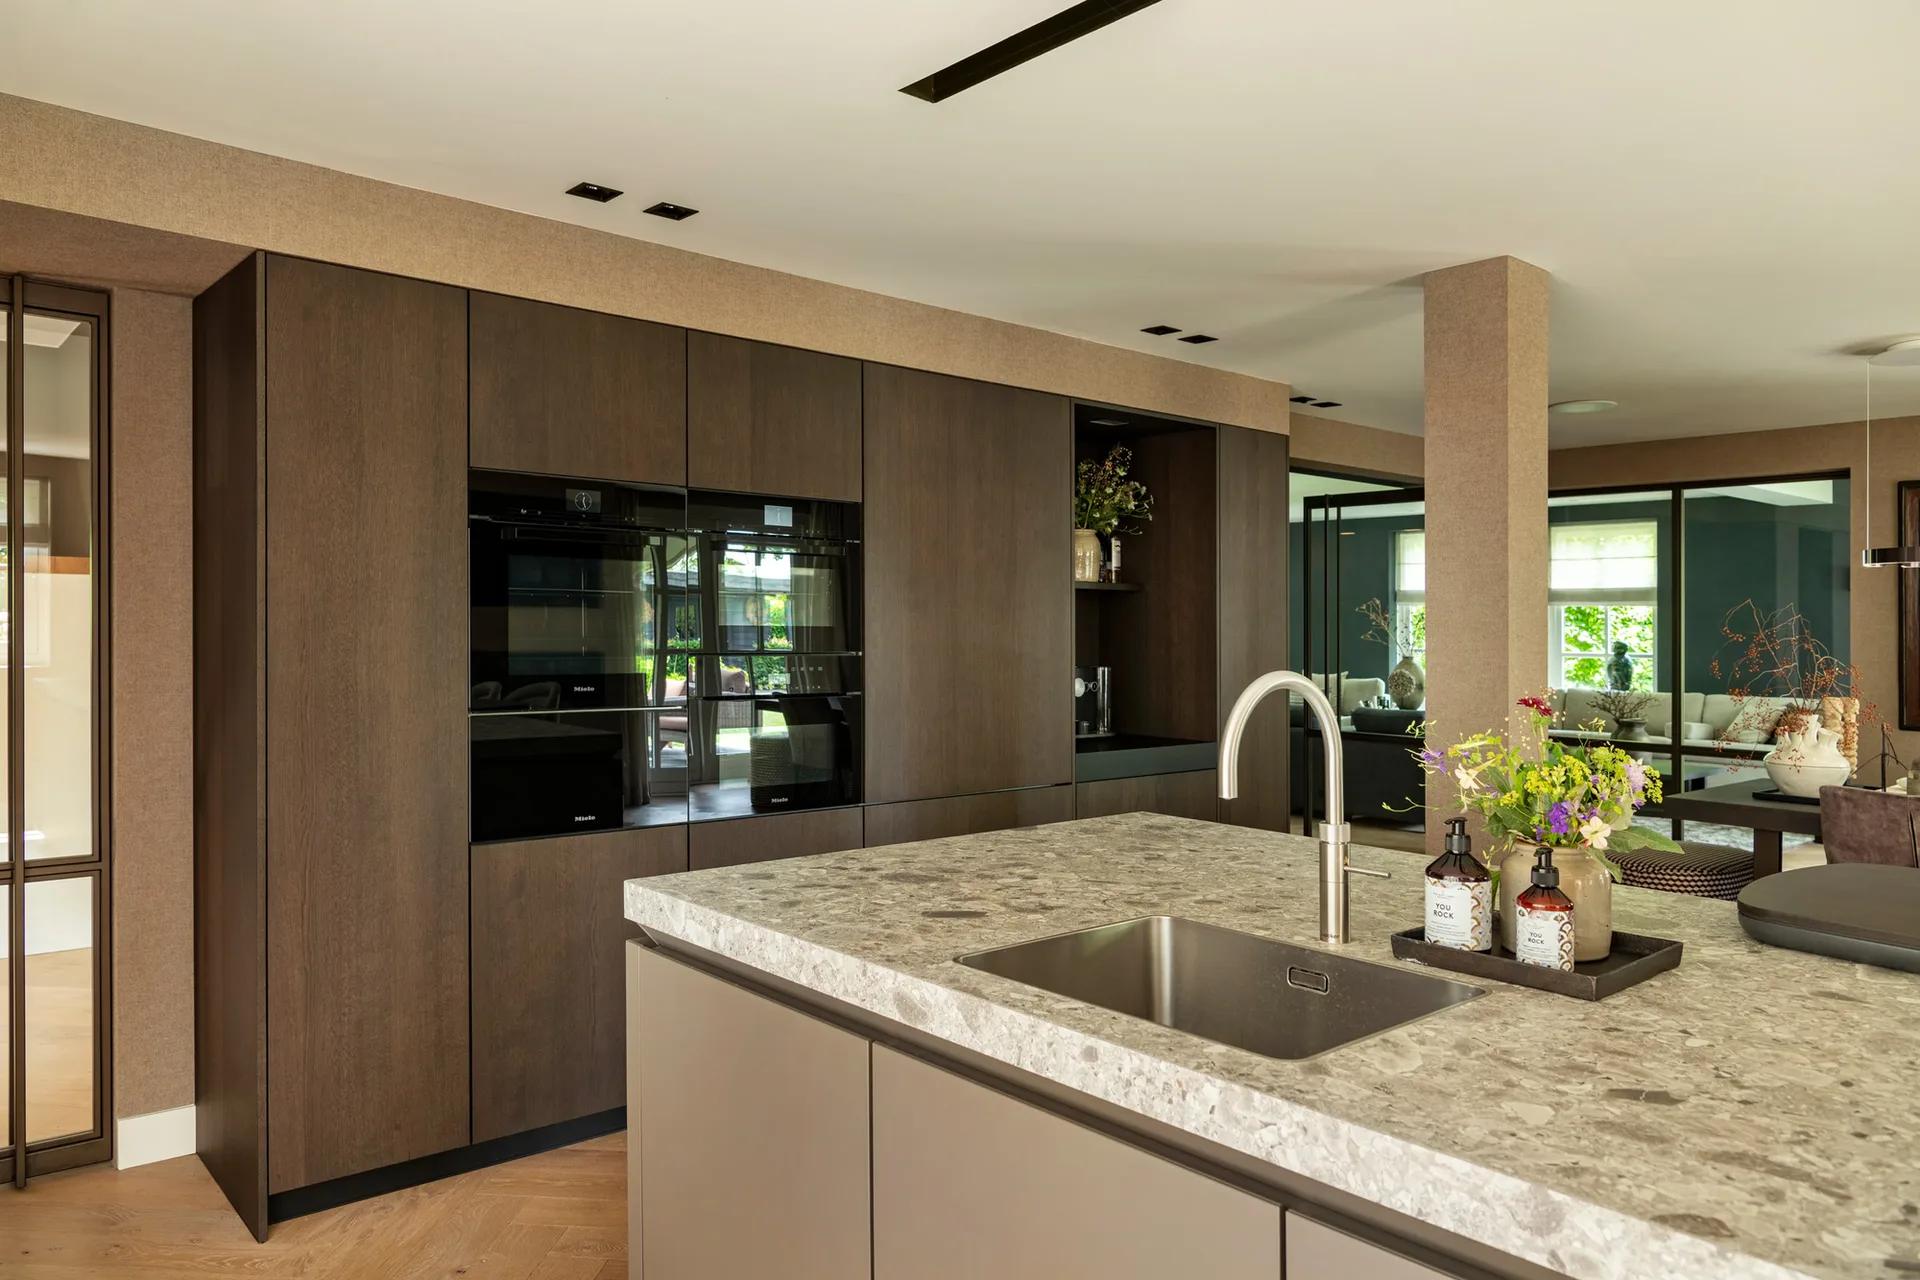
The countertop and cabinet fronts largely determine the look of a kitchen island. Warm wood veneer lends a softer character, while ceramic, lacquer, or metal create a modern look. Even small details make a difference. A slim 6-millimeter StoneDesign countertop looks refined and light, while a thicker countertop draws more attention to the island. With the extensive SieMatic ColorSystem and the Individual Color Collection, you can easily coordinate colors with the rest of your interior.

Storage space
Smart storage solutions
A kitchen island often offers more storage space than you might expect at first glance. Wide drawers make it easy to neatly store pots, dishes, and pantry items. With smart drawer organizers and practical accessories, every item has its own designated spot, keeping the countertop clutter-free. This way, you can combine extra workspace with a kitchen that remains pleasant to use every day.
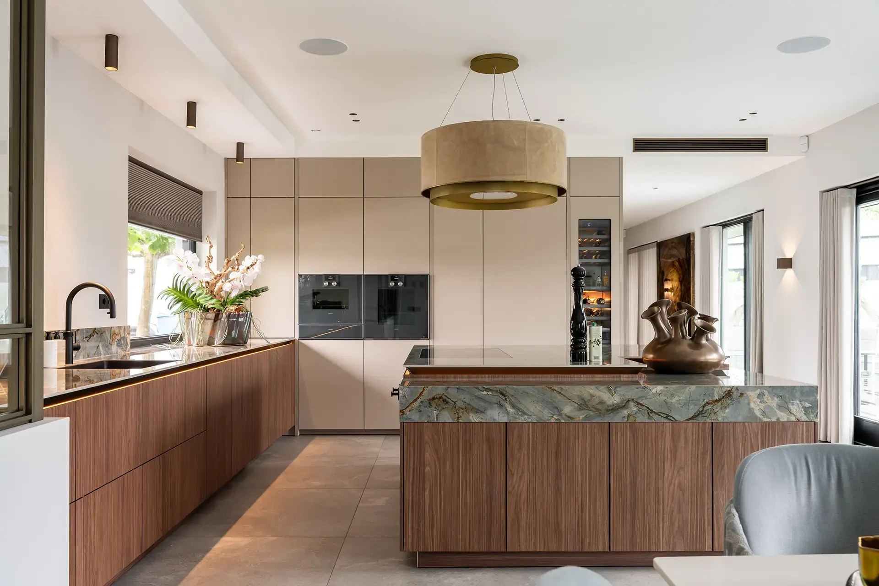
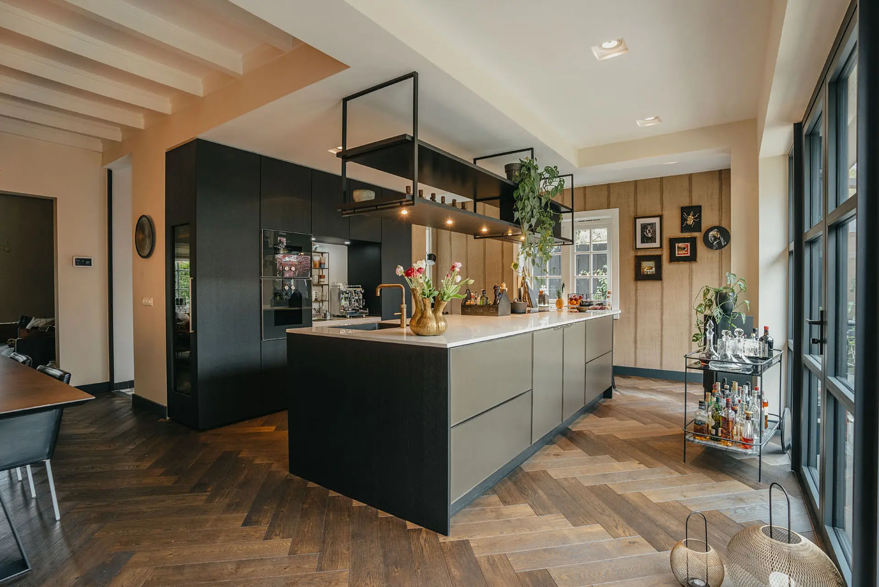
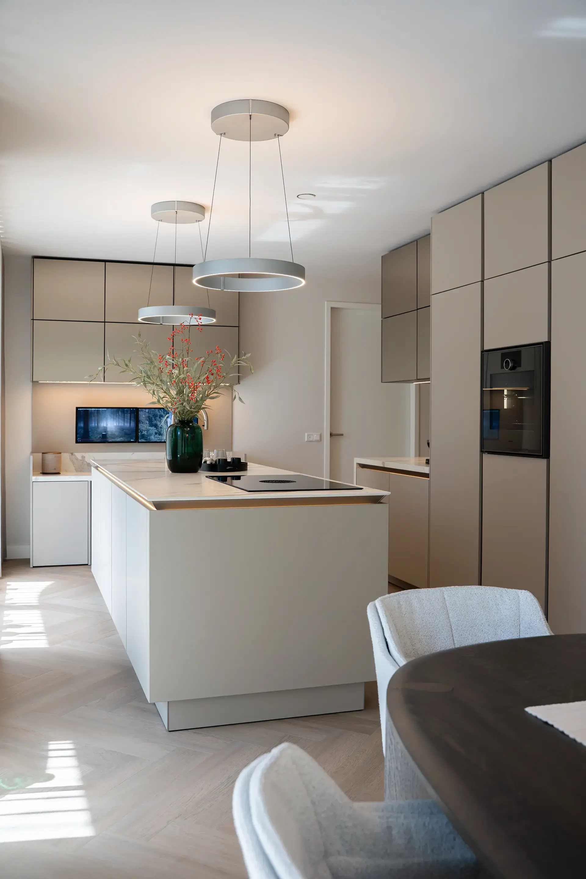
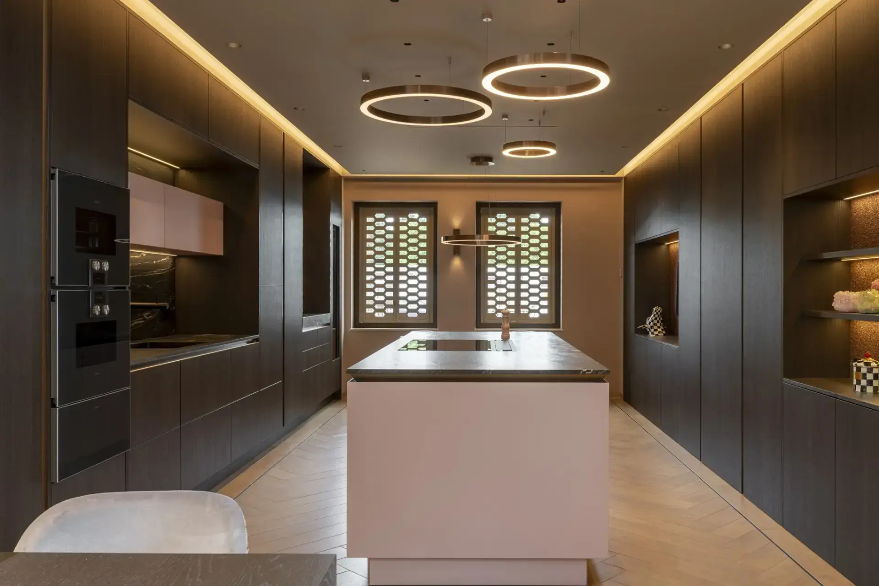
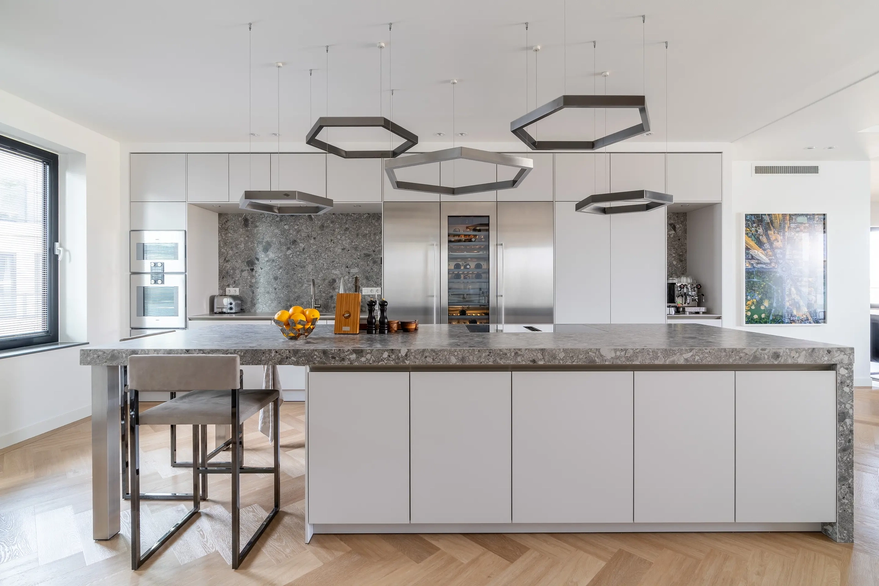
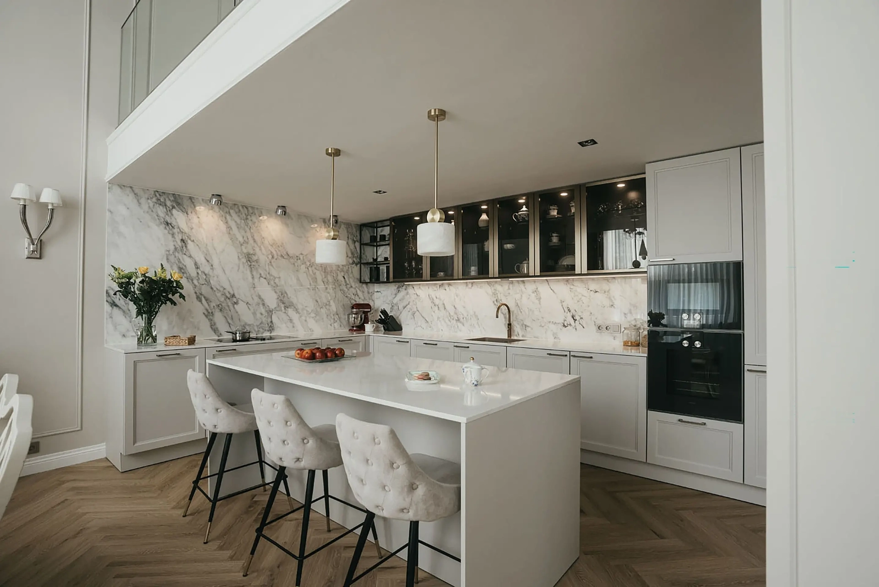
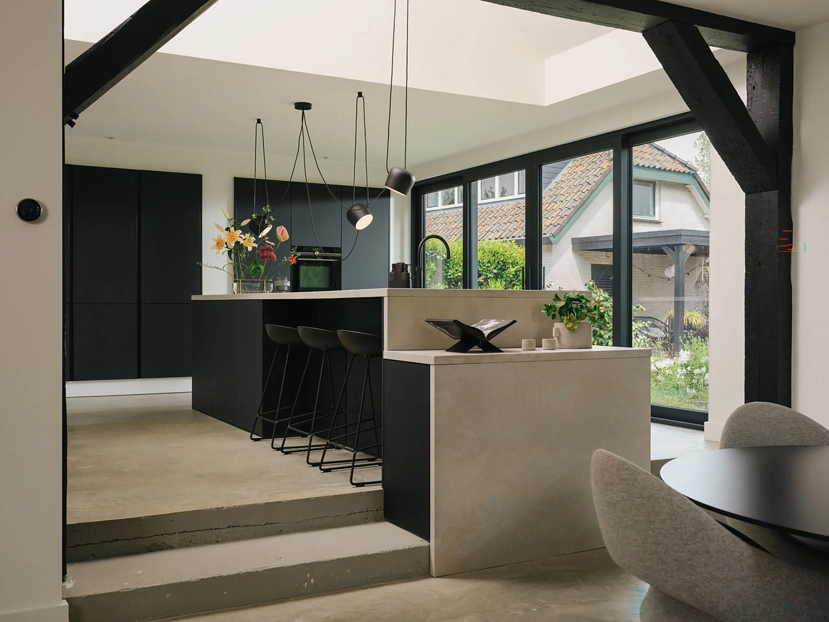
See what a kitchen island looks like in different homes. From a compact island in an open kitchen to a spacious kitchen-diner with a bar or dining table. Each project demonstrates how layout, materials, and custom design come together to create a kitchen that suits both the home and everyday use.
Discover our completed kitchen projects and get inspired by different kitchen islands, materials, and layouts. This will give you a good idea of the possibilities for your own kitchen.

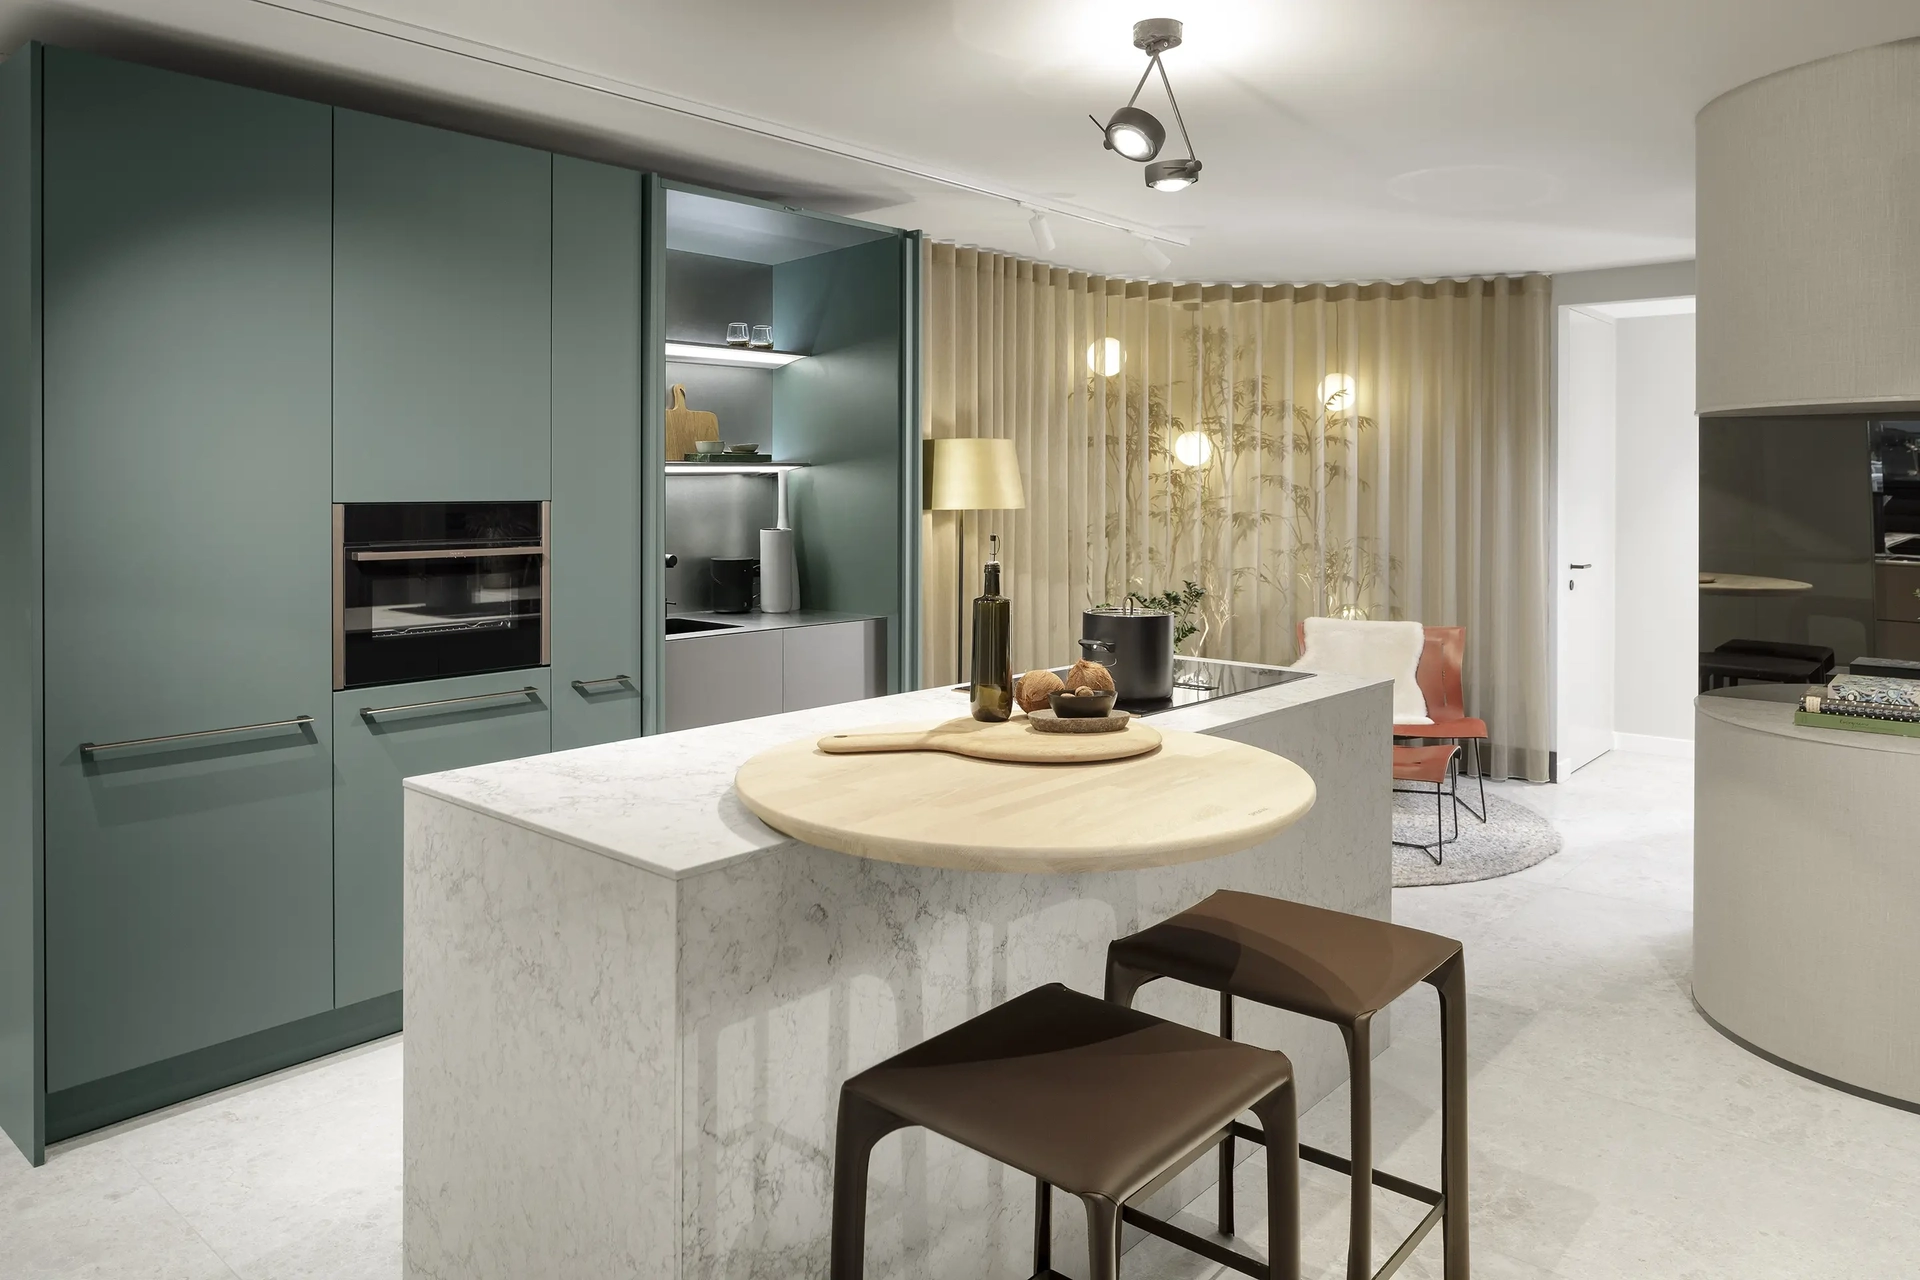
You can only truly experience a kitchen island in the showroom
On paper, a kitchen island sometimes seems larger or smaller than it actually is. Only when you walk around it yourself will you discover how much workspace you have, how spacious the walkways feel, and which materials best suit your home. In our SieMatic showrooms, we showcase various kitchen island layouts and are happy to work with you to plan the layout, materials, and finishes. This gives you a clear picture of the possibilities before the design is finalized.