

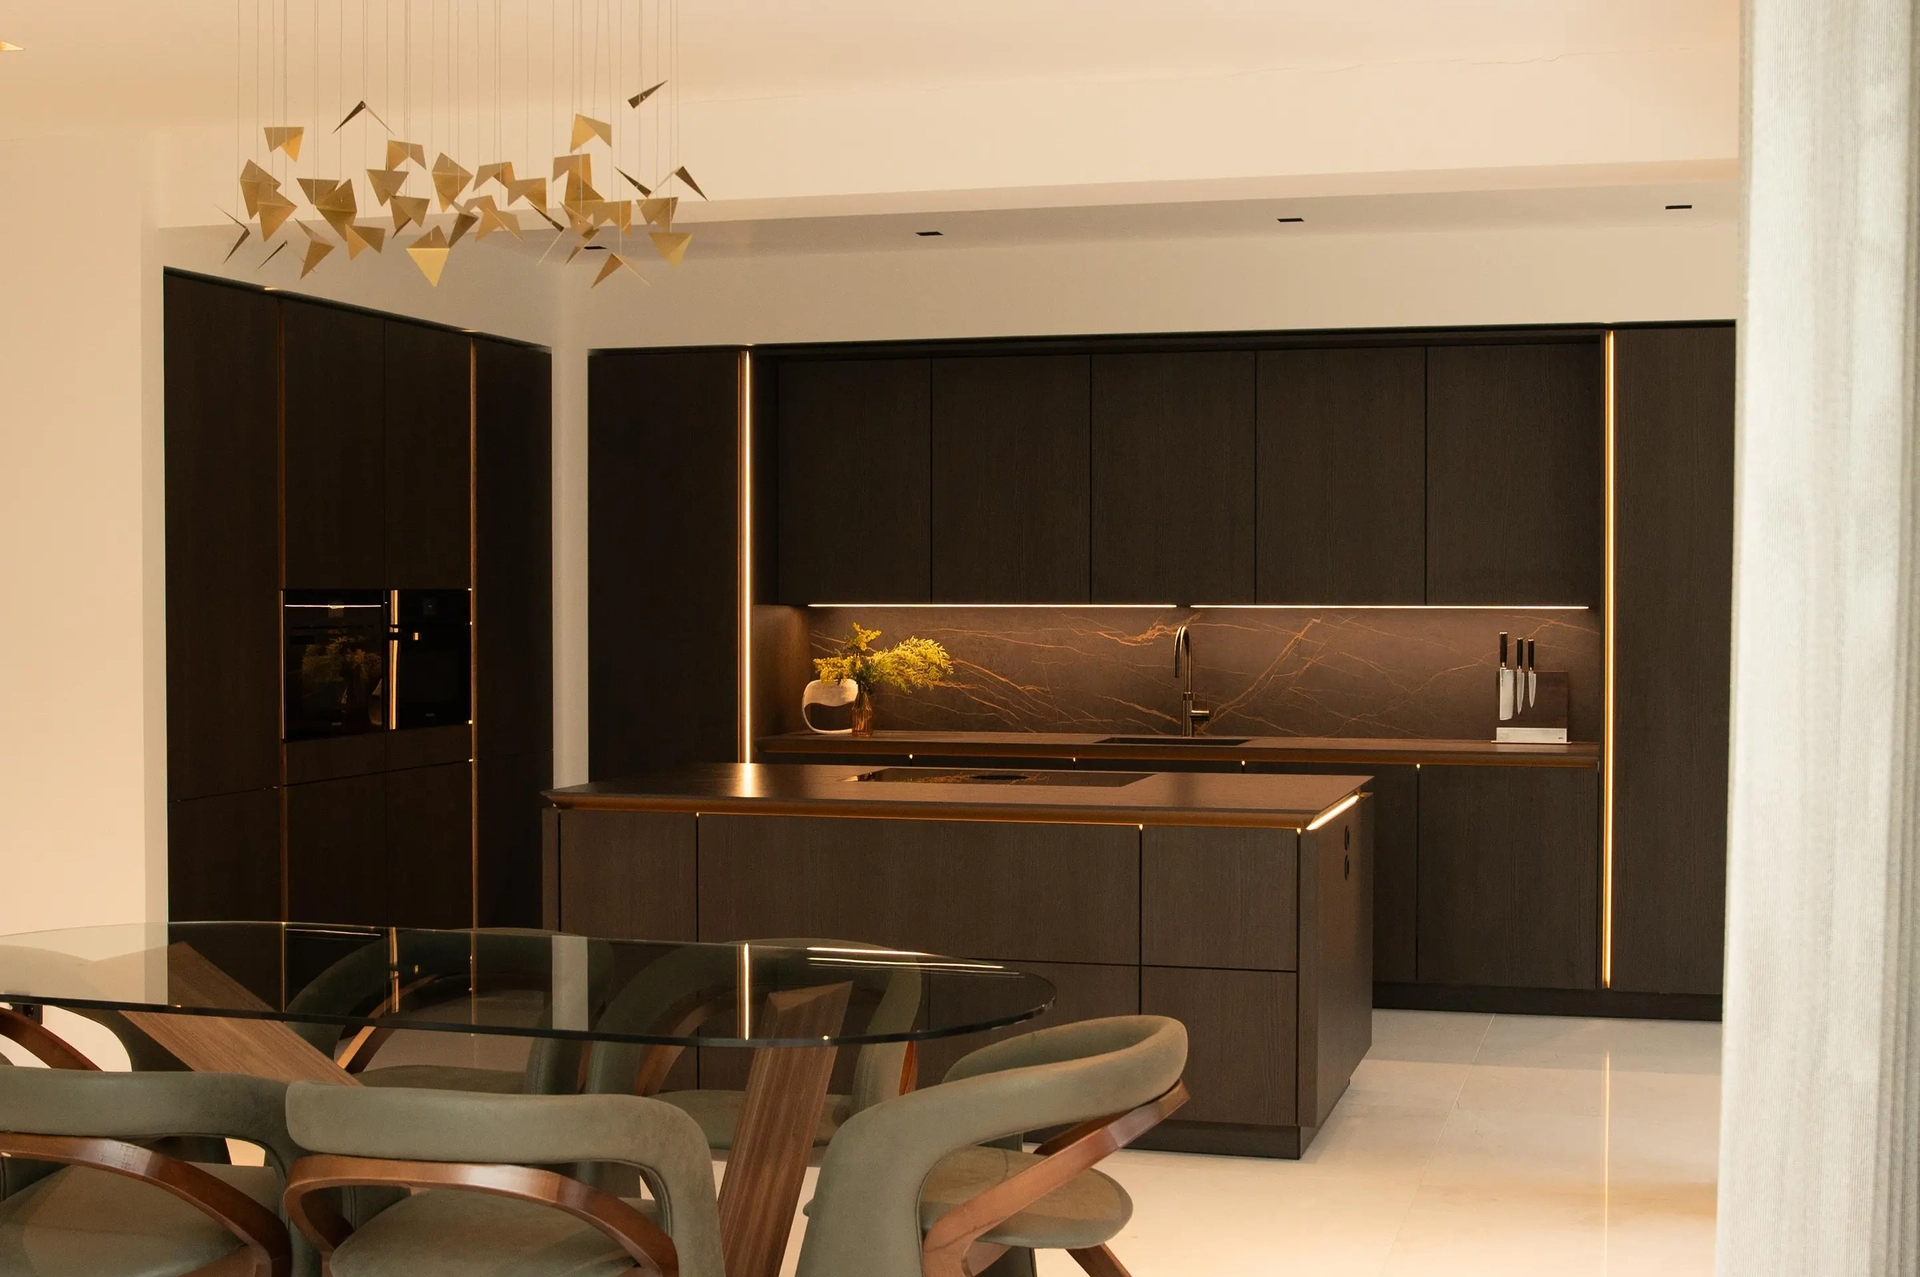
A SieMatic SLX kitchen in Amsterdam Zuid
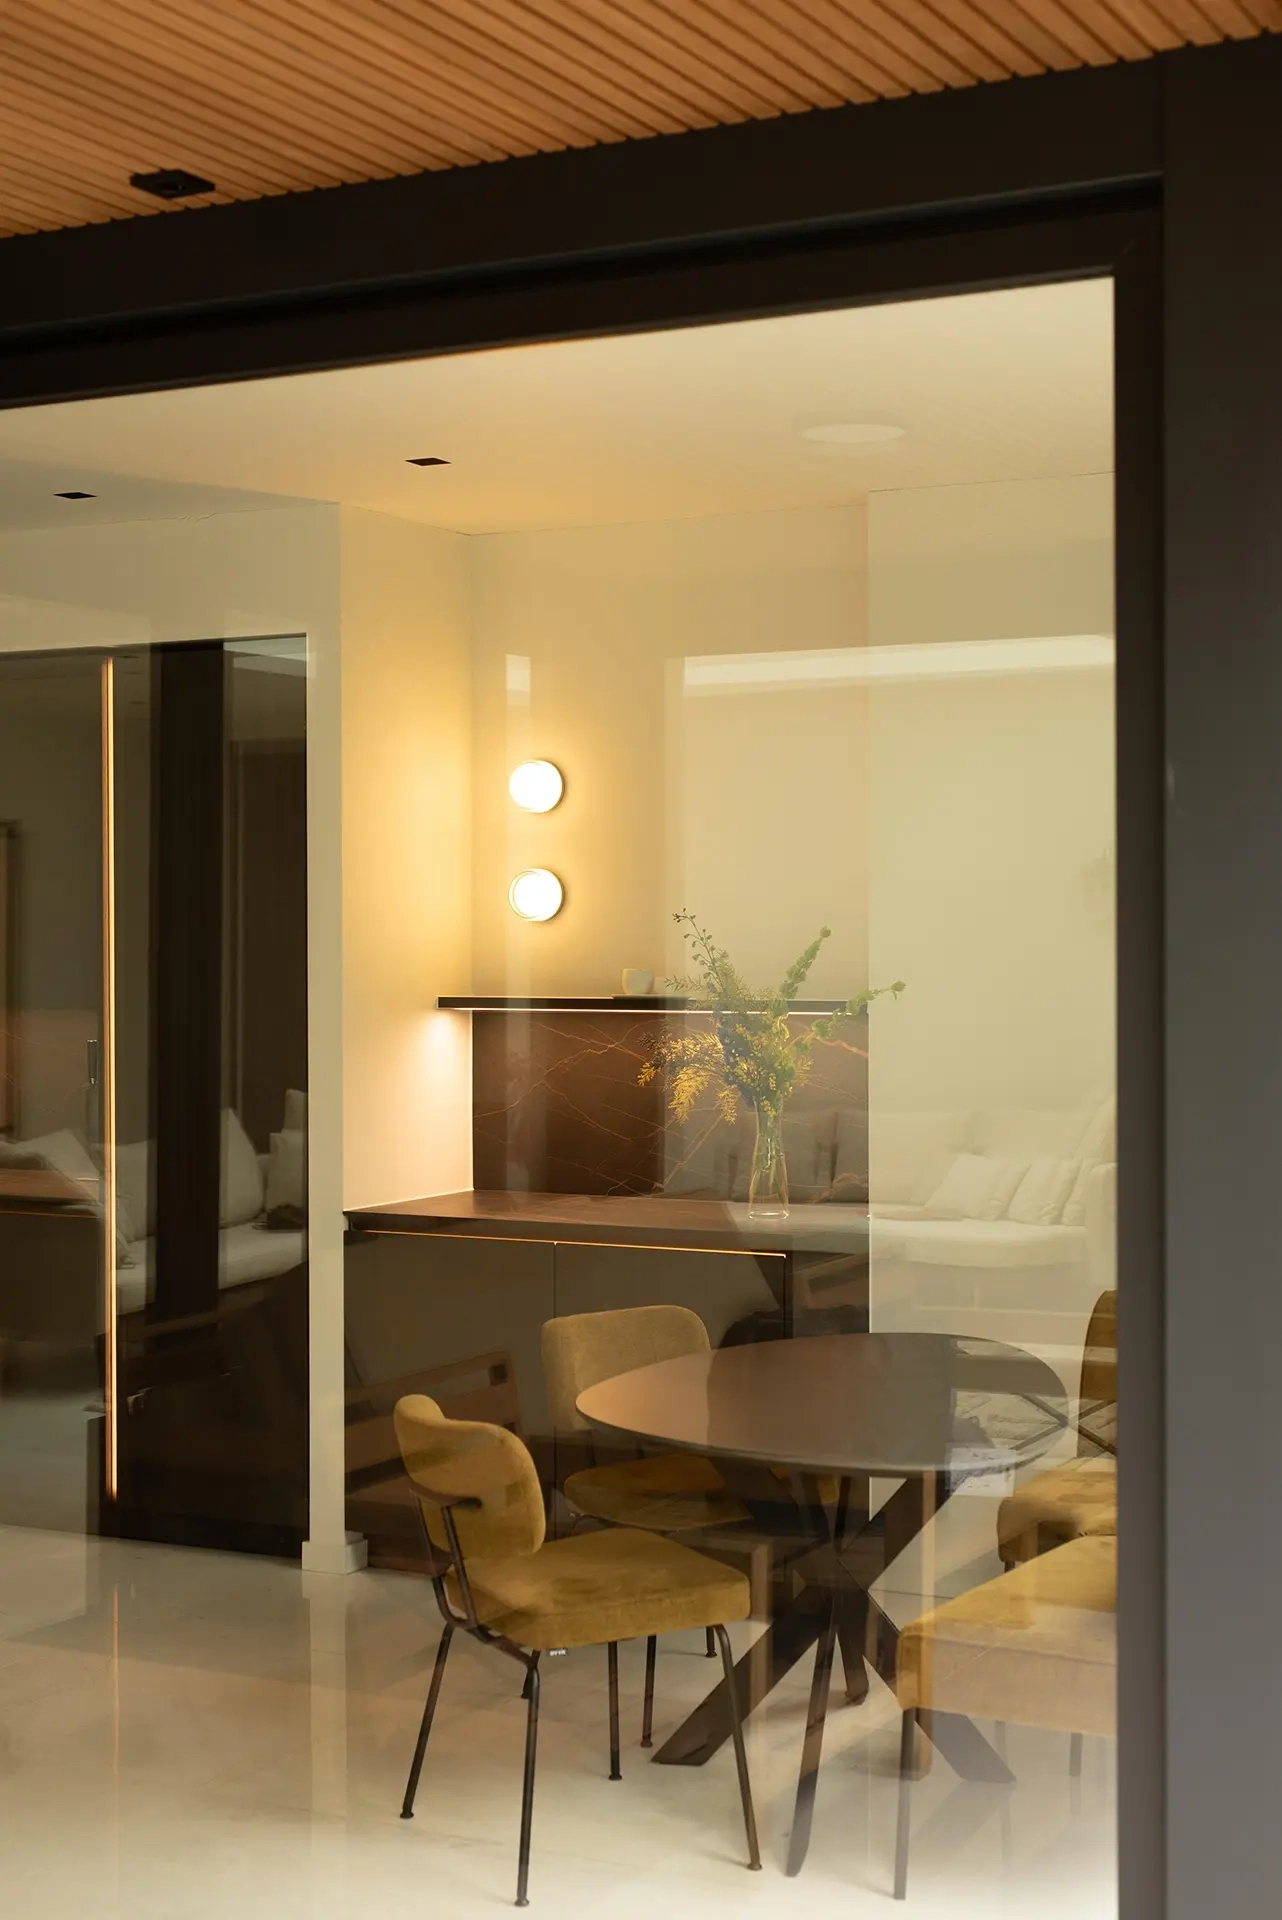
A home in motion
When the residents undertook a major renovation of their home in Amsterdam Zuid, virtually everything was addressed. An additional floor was added, the layout was reconfigured, and the garden was redesigned. As part of this transformation, the kitchen was to become the focal point of the home. They chose the SieMatic SLX. The combination of dark wood finishes, refined details, and a minimalist design immediately appealed to them. The design had to complement not only the renovated home but also the way the residents use the space on a daily basis.
A sleek layout with four distinct zones
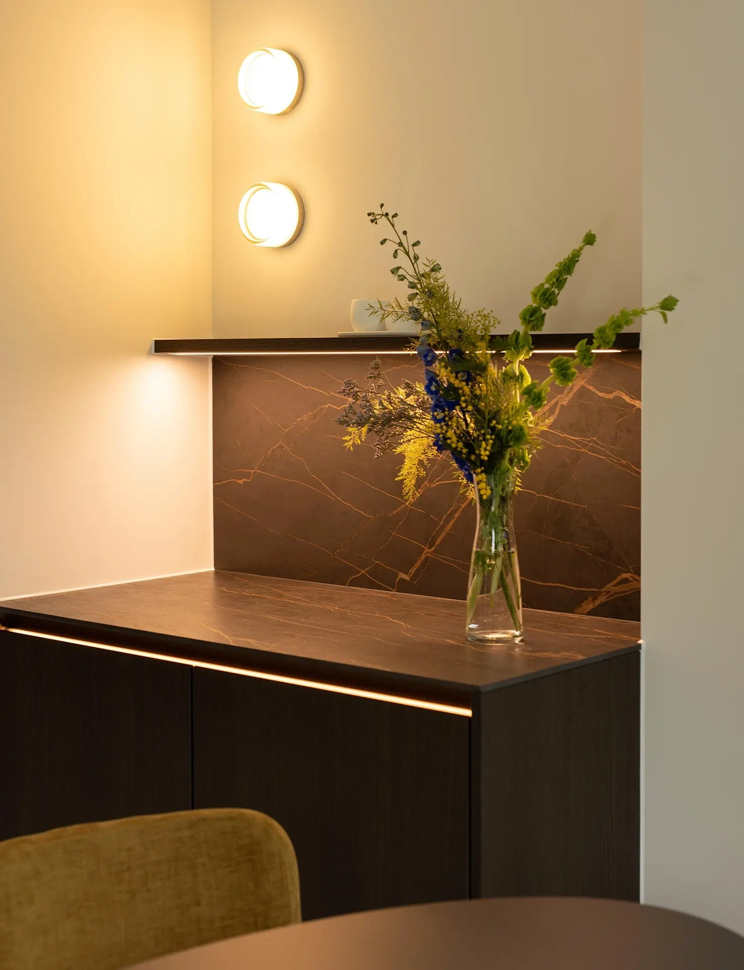
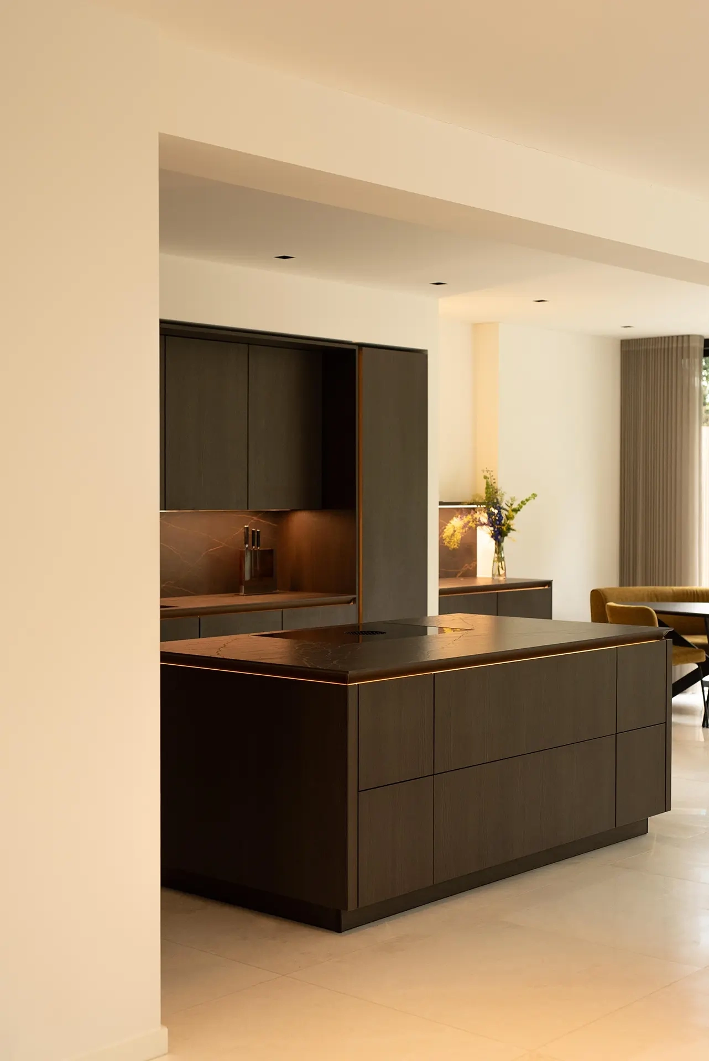
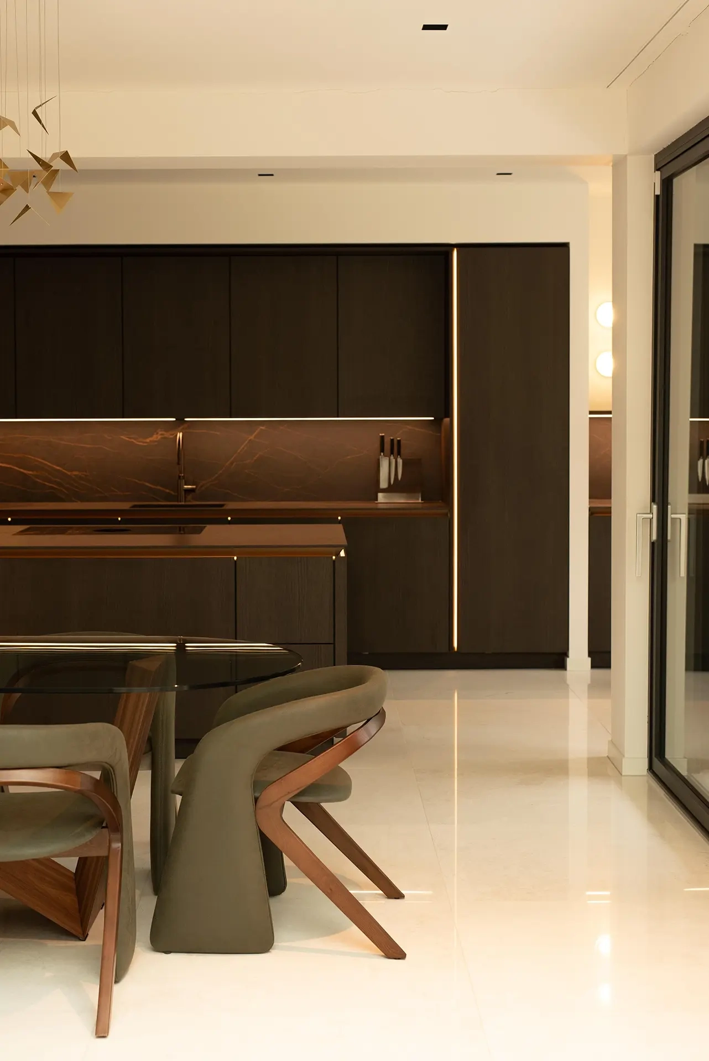
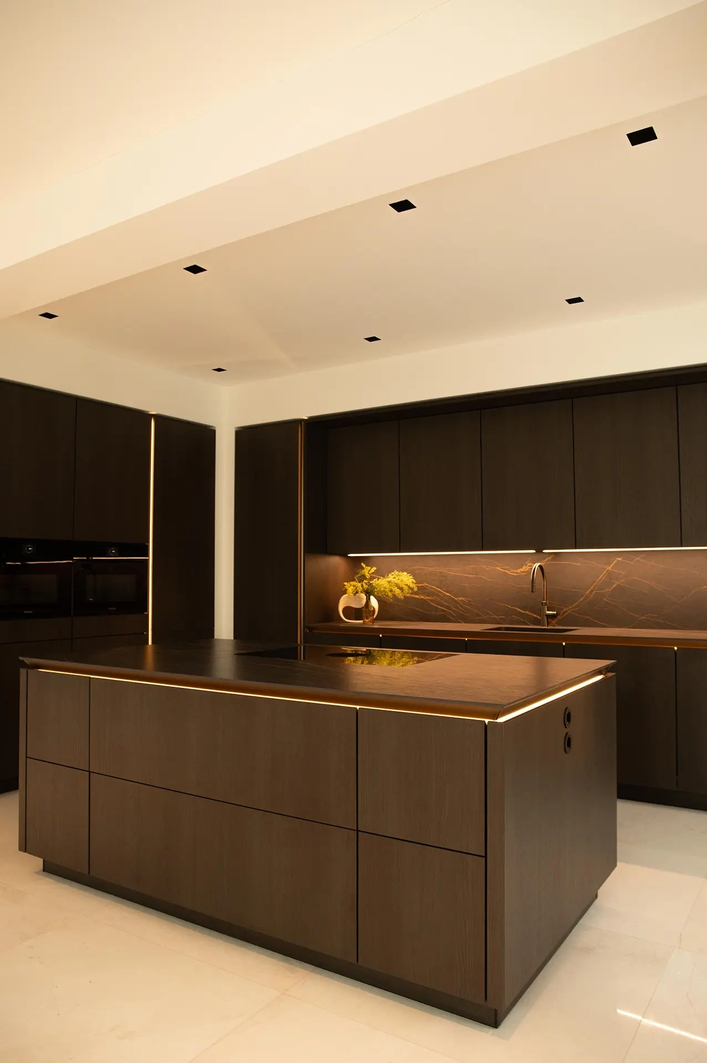
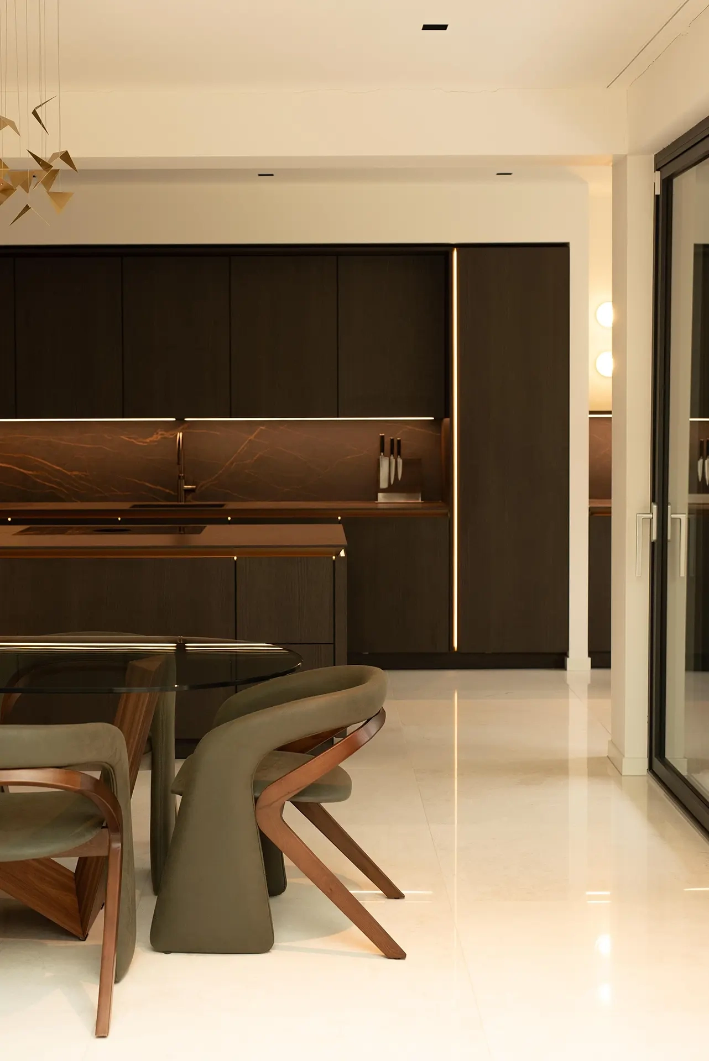
The kitchen was designed with four separate zones, each serving its own function. A tall wall of cabinets provides ample storage space, while the sink area is centrally located in the alcove. The kitchen island forms the focal point of the space and connects the various parts of the kitchen. In addition, an open coffee corner was incorporated into the design, deliberately positioned to let in as much natural light as possible. This layout ensures a logical flow and gives each function its own space without compromising the kitchen’s tranquil character.
SieMatic SLX
Quooker Fusion Round
Miele appliances
BORA PURE cooktop
Custom work down to the millimeter
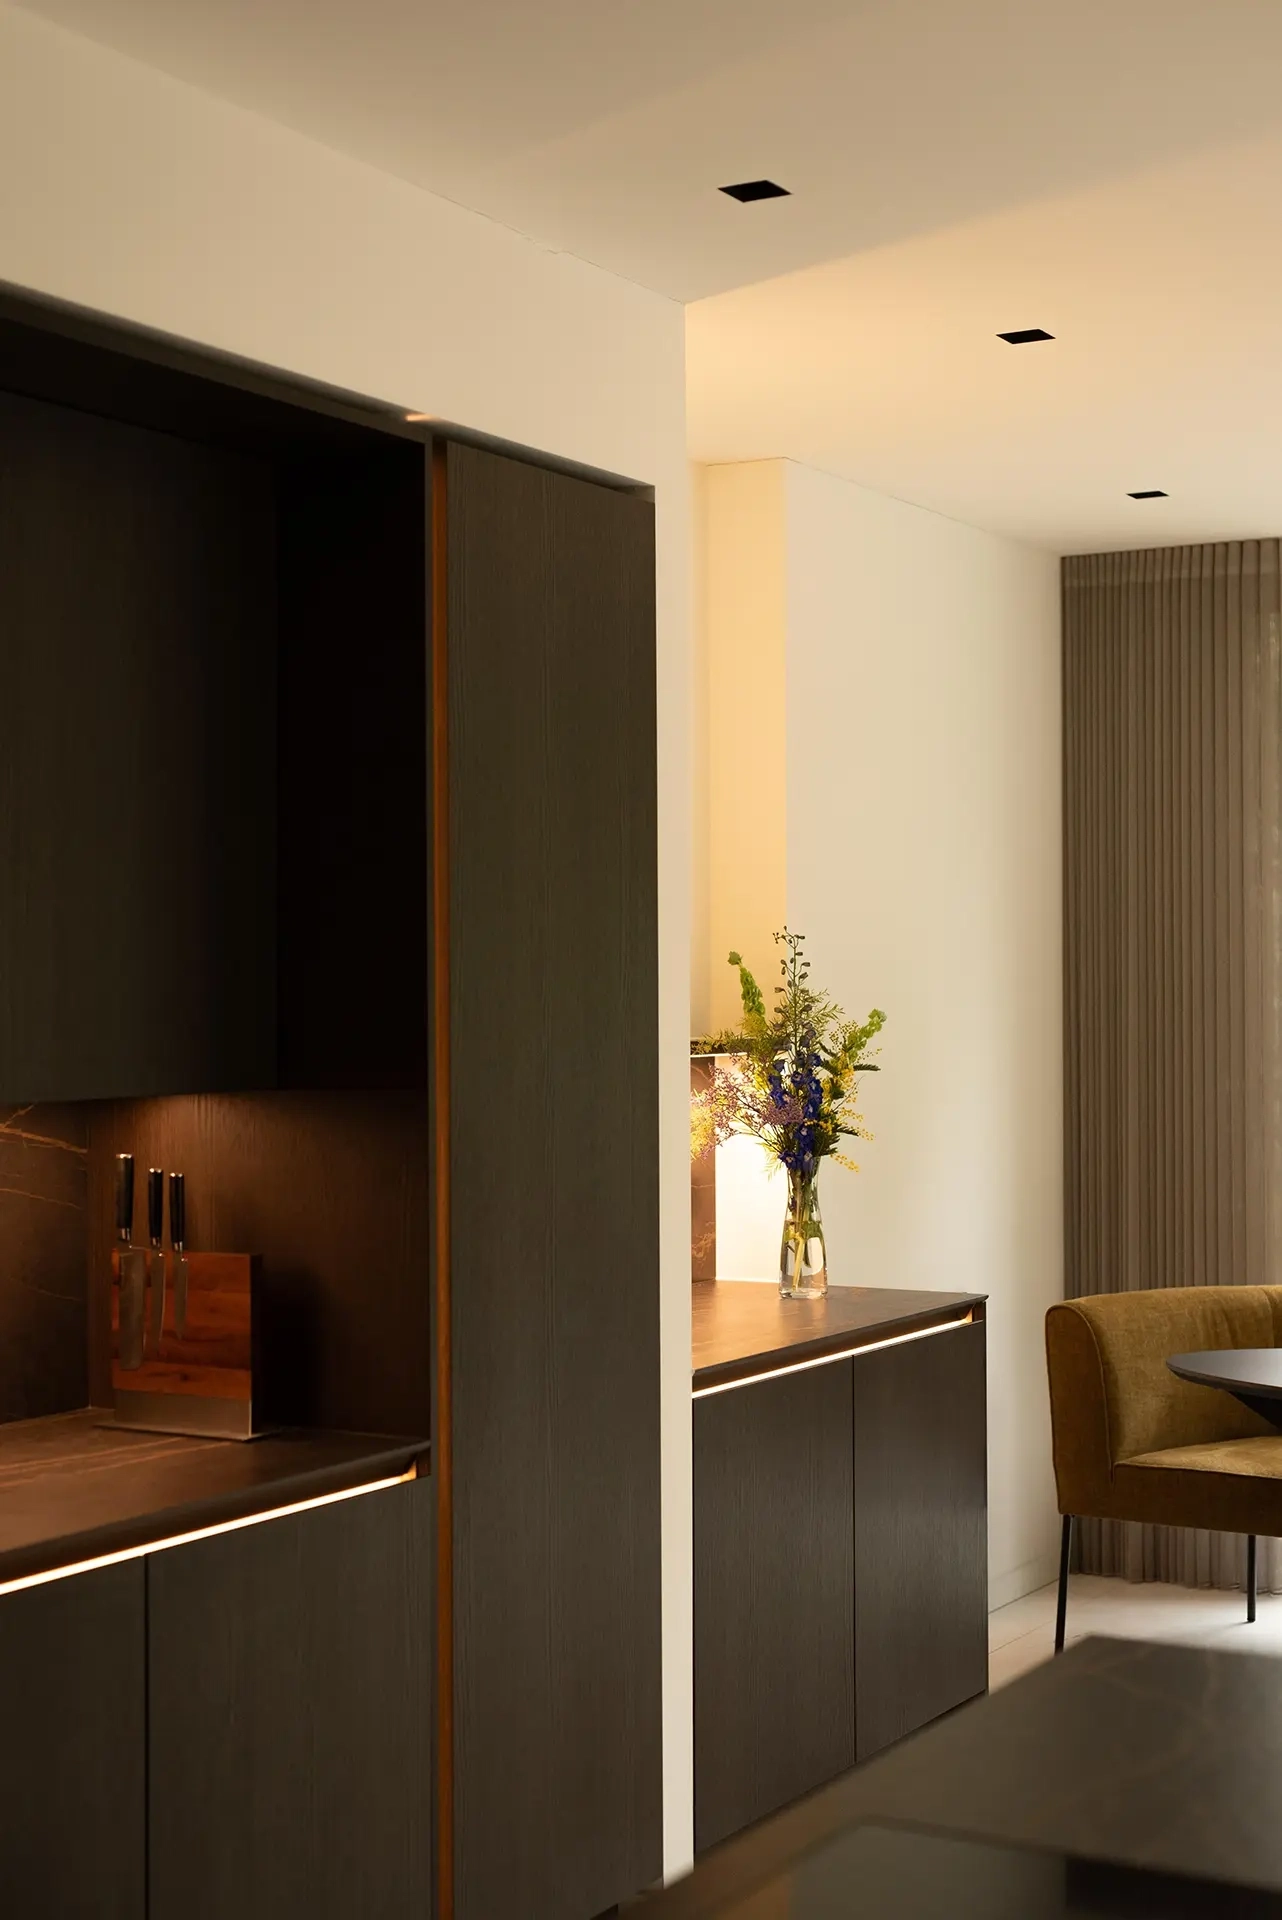
Behind the serene appearance lies a great deal of technical customization. Due to existing architectural elements, various components had to be precisely modified. For example, a cabinet was specially narrowed to fit perfectly within the stucco. This attention to detail ensures that all elements look seamless and blend completely into the architecture of the space.
Contrasting materials
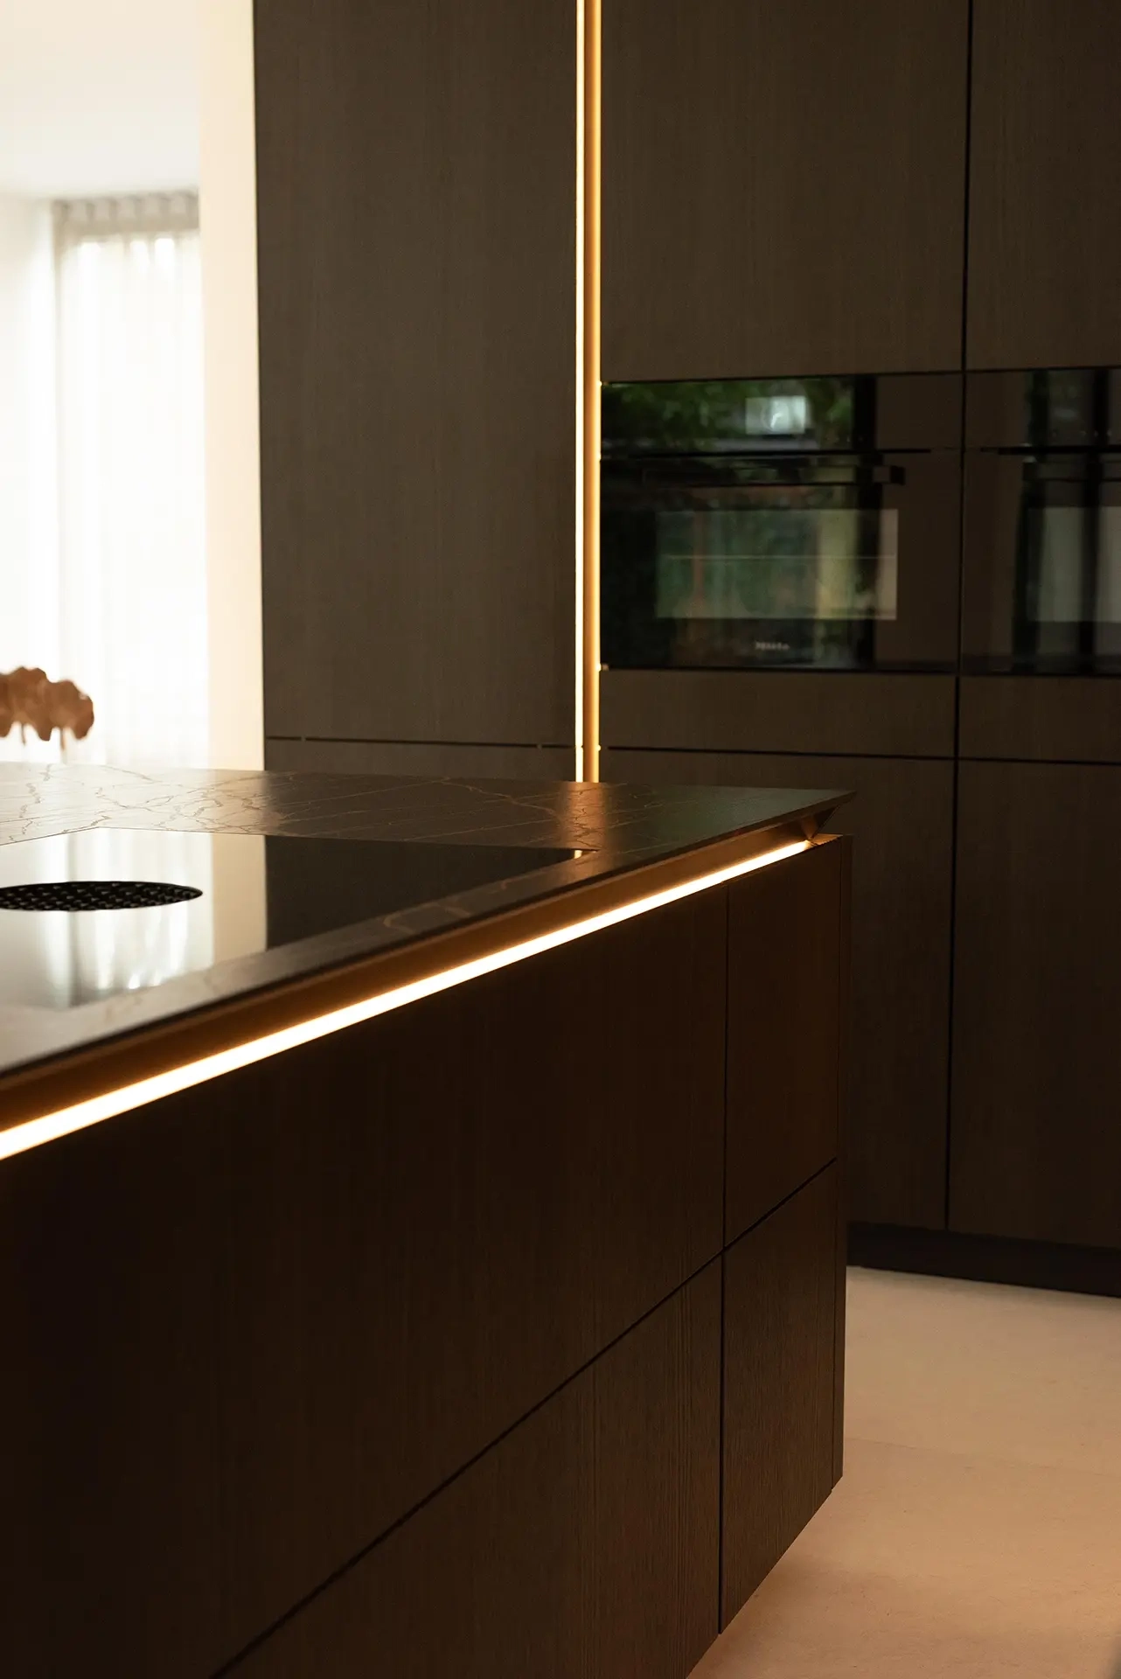
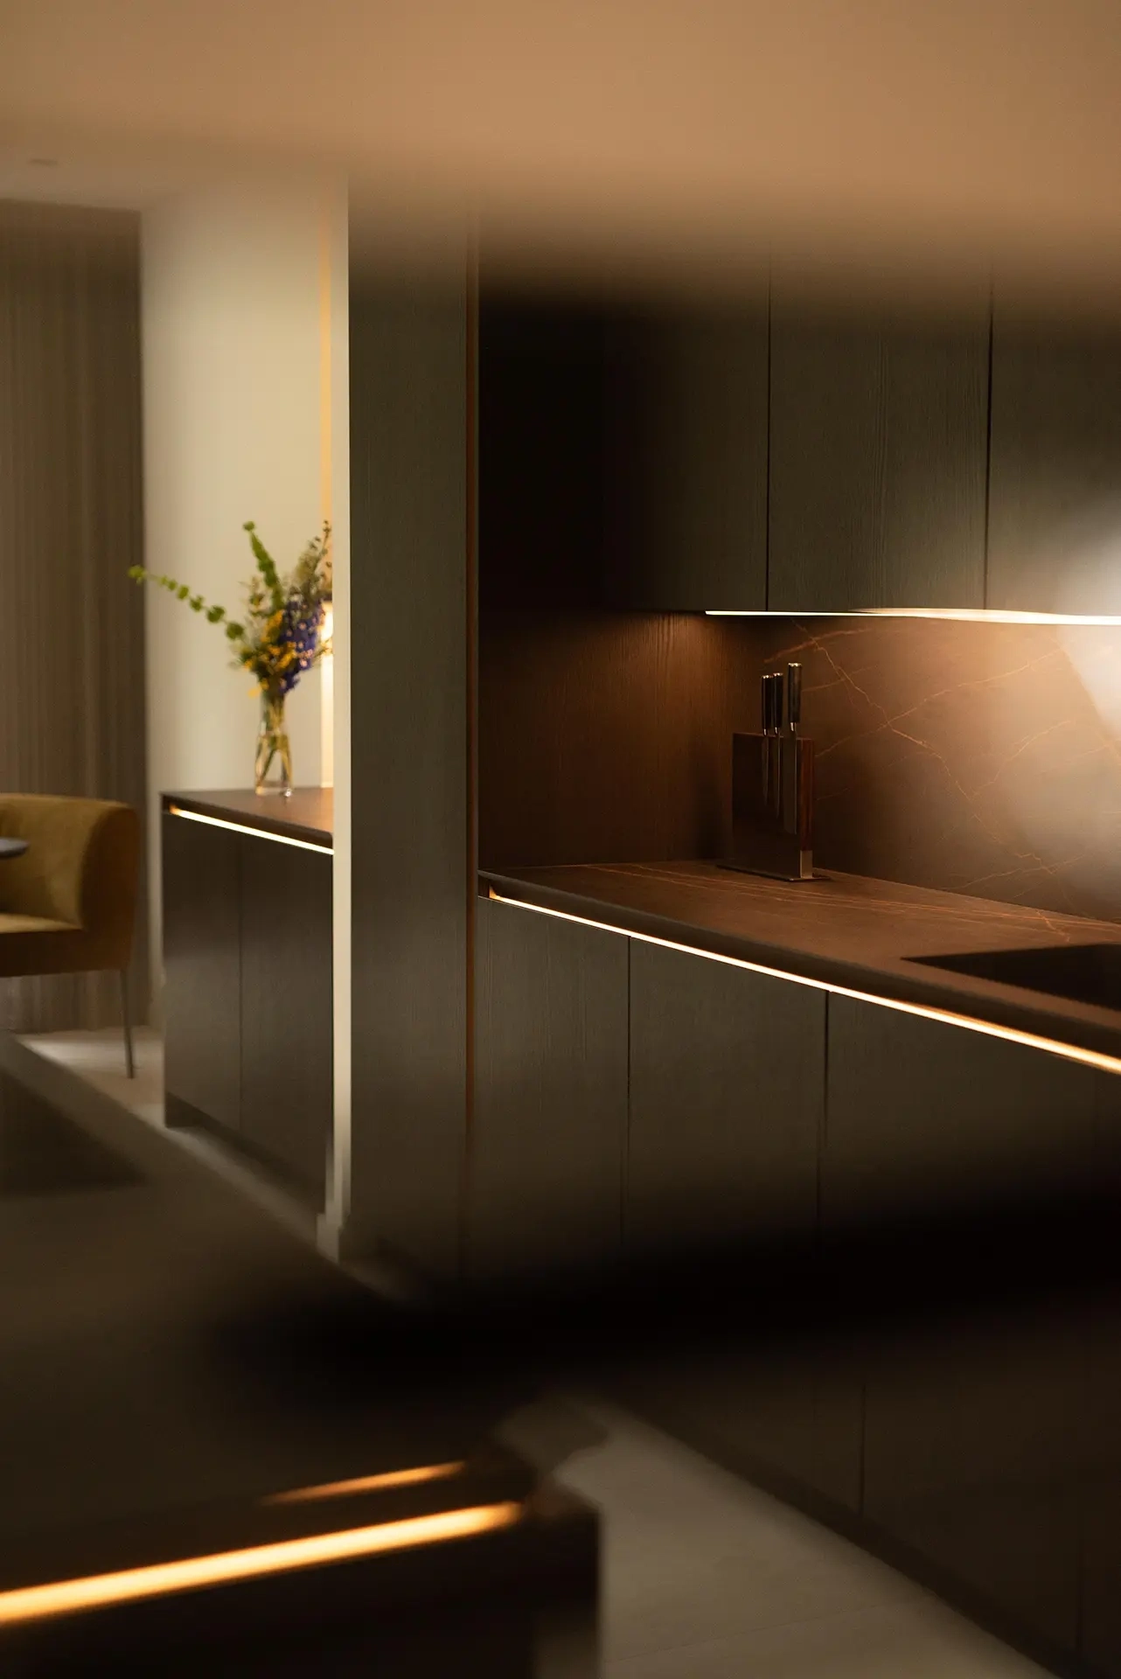
For the kitchen, Oolong Smart Wood was chosen in combination with bronze accents and a Dekton Laurent countertop. The dark wood grain brings warmth to the space, while the sleek countertop and refined details keep the design light. The contrast between the dark kitchen and the light interior creates a bold look without making the space feel heavy.
Light as part of the design
Lighting plays an important role in the SieMatic SLX. In this kitchen, various lighting circuits were chosen that can be controlled independently of one another. Vertical and horizontal light strips, cabinet lighting, and a subtly lit coffee corner ensure that the kitchen can take on a different look at any time of day. As a result, lighting not only serves a practical function but also contributes to the atmosphere of the space.
A kitchen that fits into everyday life
What began as a large-scale renovation resulted in a home where architecture, interior design, and functionality come together seamlessly. The kitchen serves as the natural centerpiece of the home. Through a combination of custom work, a smart layout, high-quality materials, and integrated lighting, a design was created that not only complements the home but also the way the residents live and cook.
Discover the possibilities of SieMatic
Inspired by this project? At our SieMatic showrooms, you’ll discover a variety of style worlds, models, materials, and finishes. Our designers would be happy to work with you to create a kitchen that complements your home and interior.