

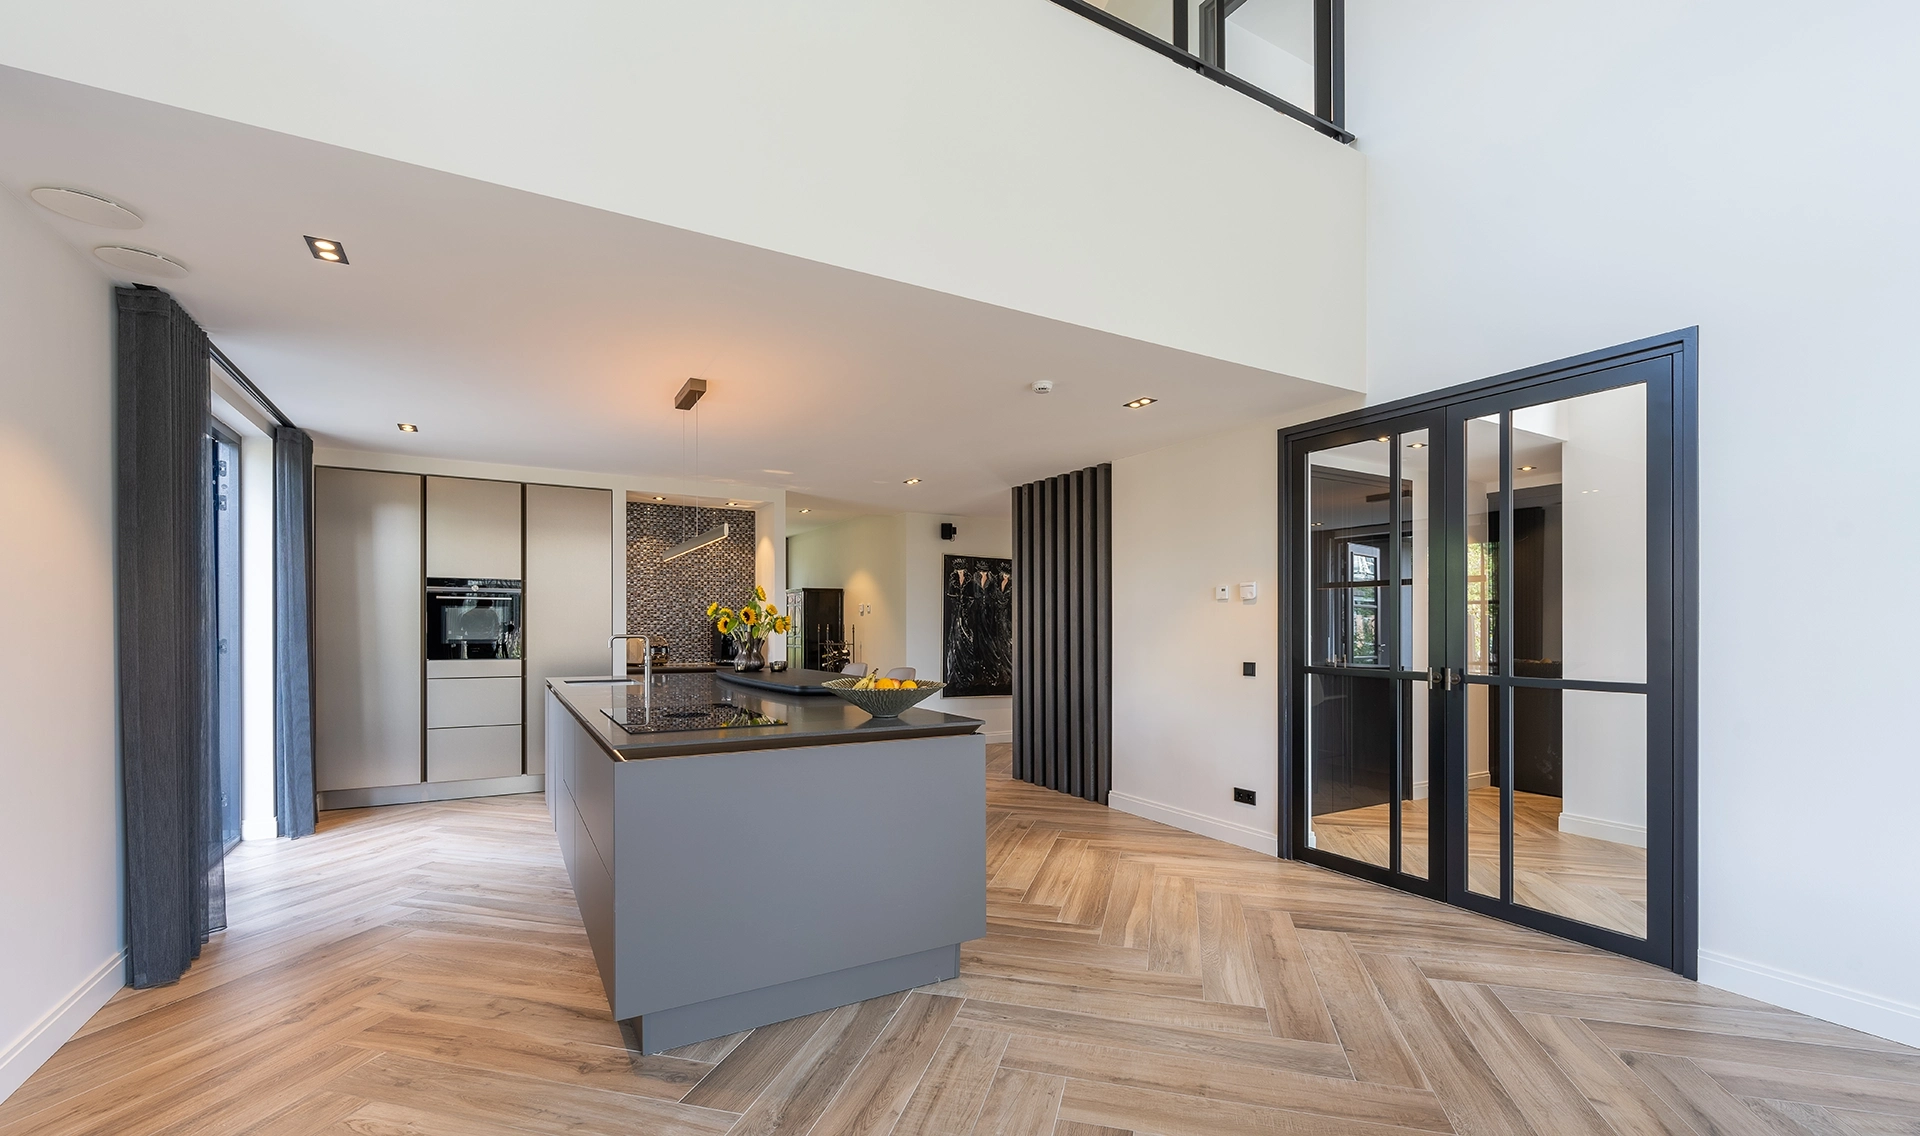
SieMatic SLX kitchen in a modern family home in Wateringen
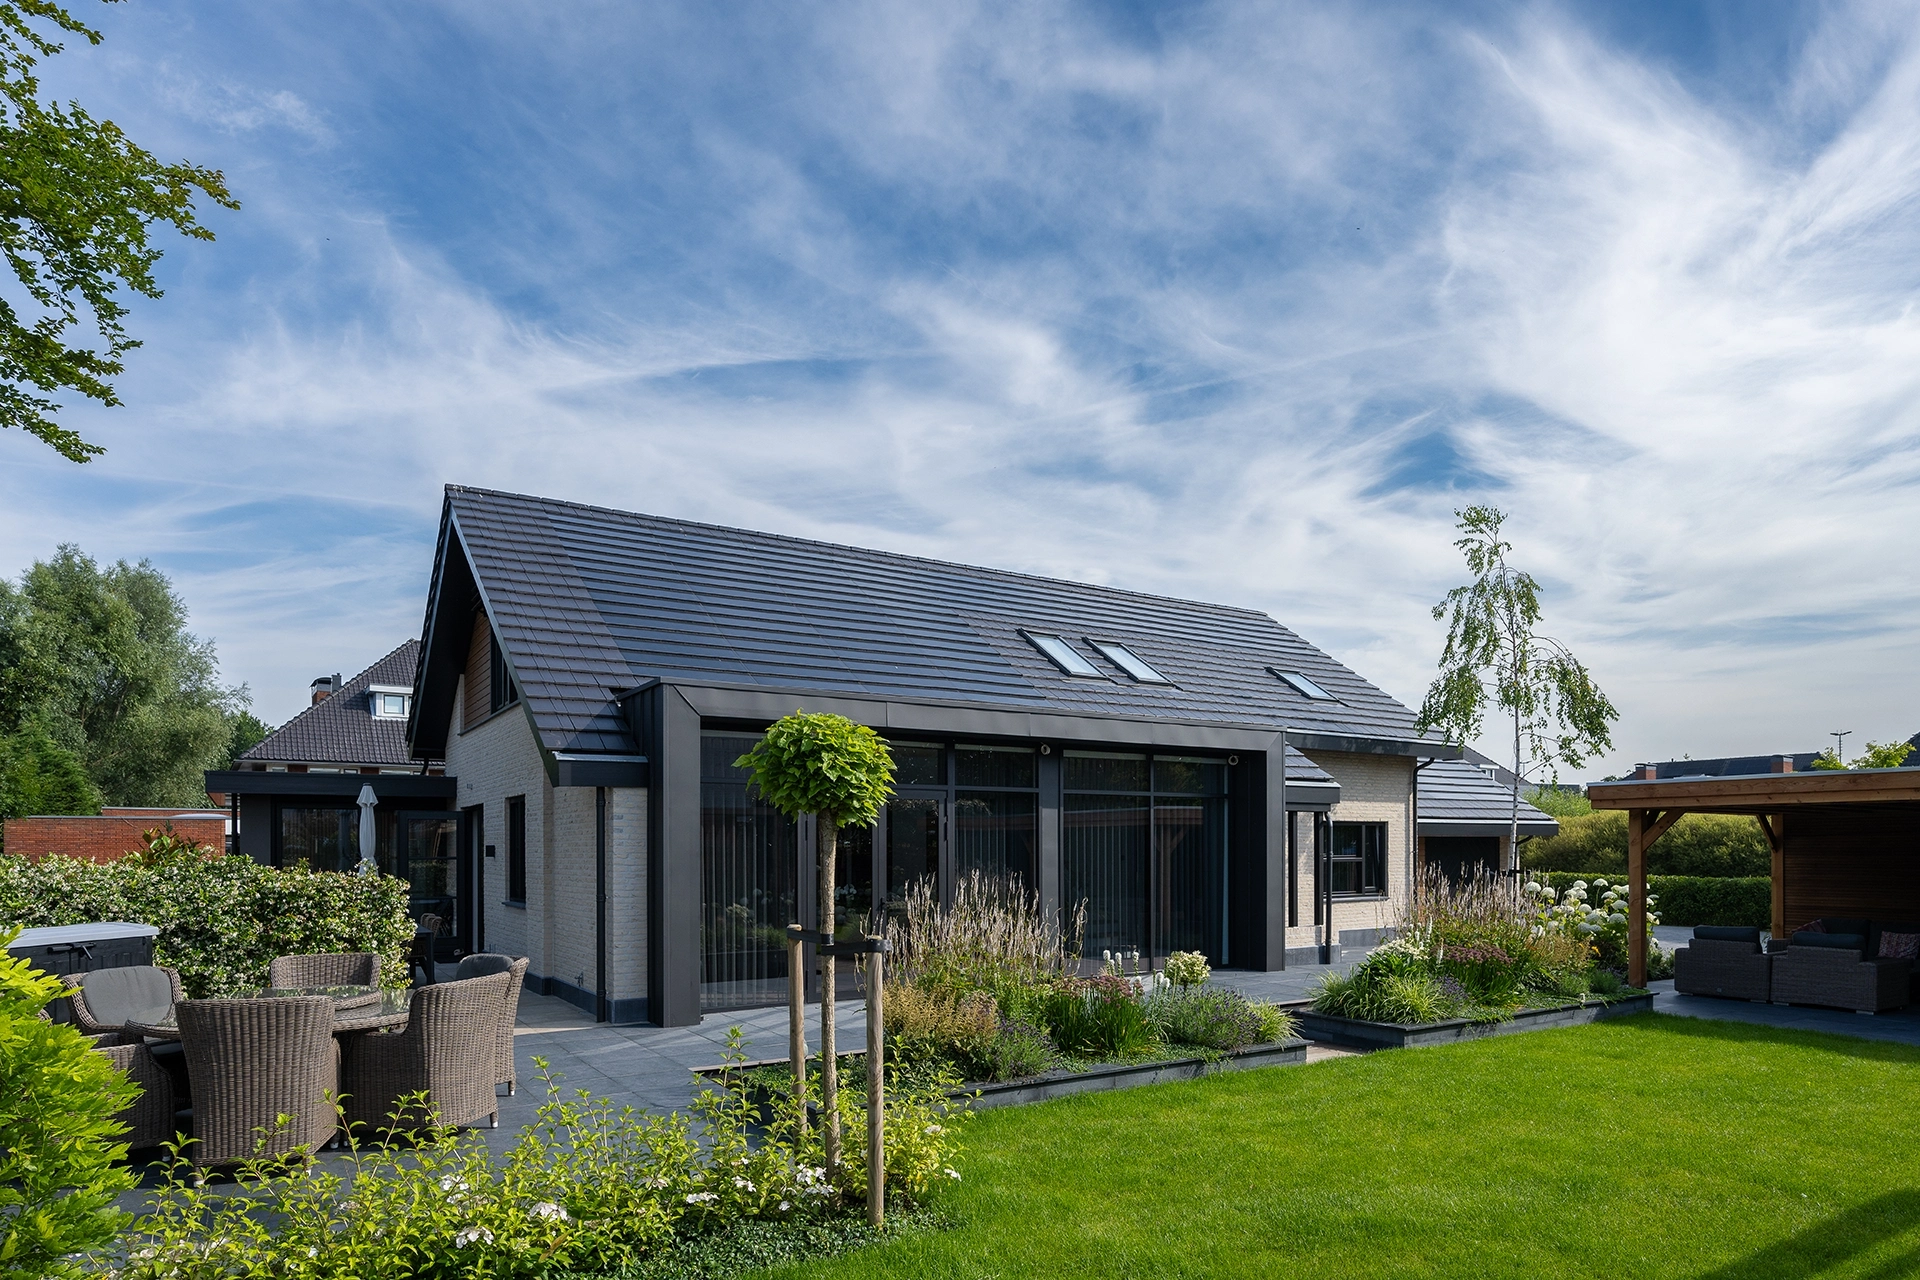
A modern open-concept kitchen in Wateringen
A modern home calls for a kitchen that enhances the architecture. In this family home in Wateringen, the SieMatic SLX kitchen serves as the centerpiece of the open-concept living space. Thanks to the generous windows, the high ceiling, and the open layout, the various living spaces flow seamlessly into one another. As a result, the kitchen is constantly connected to the dining room, living room, and garden, forming the natural heart of the home.
Refined materials and high-quality appliances
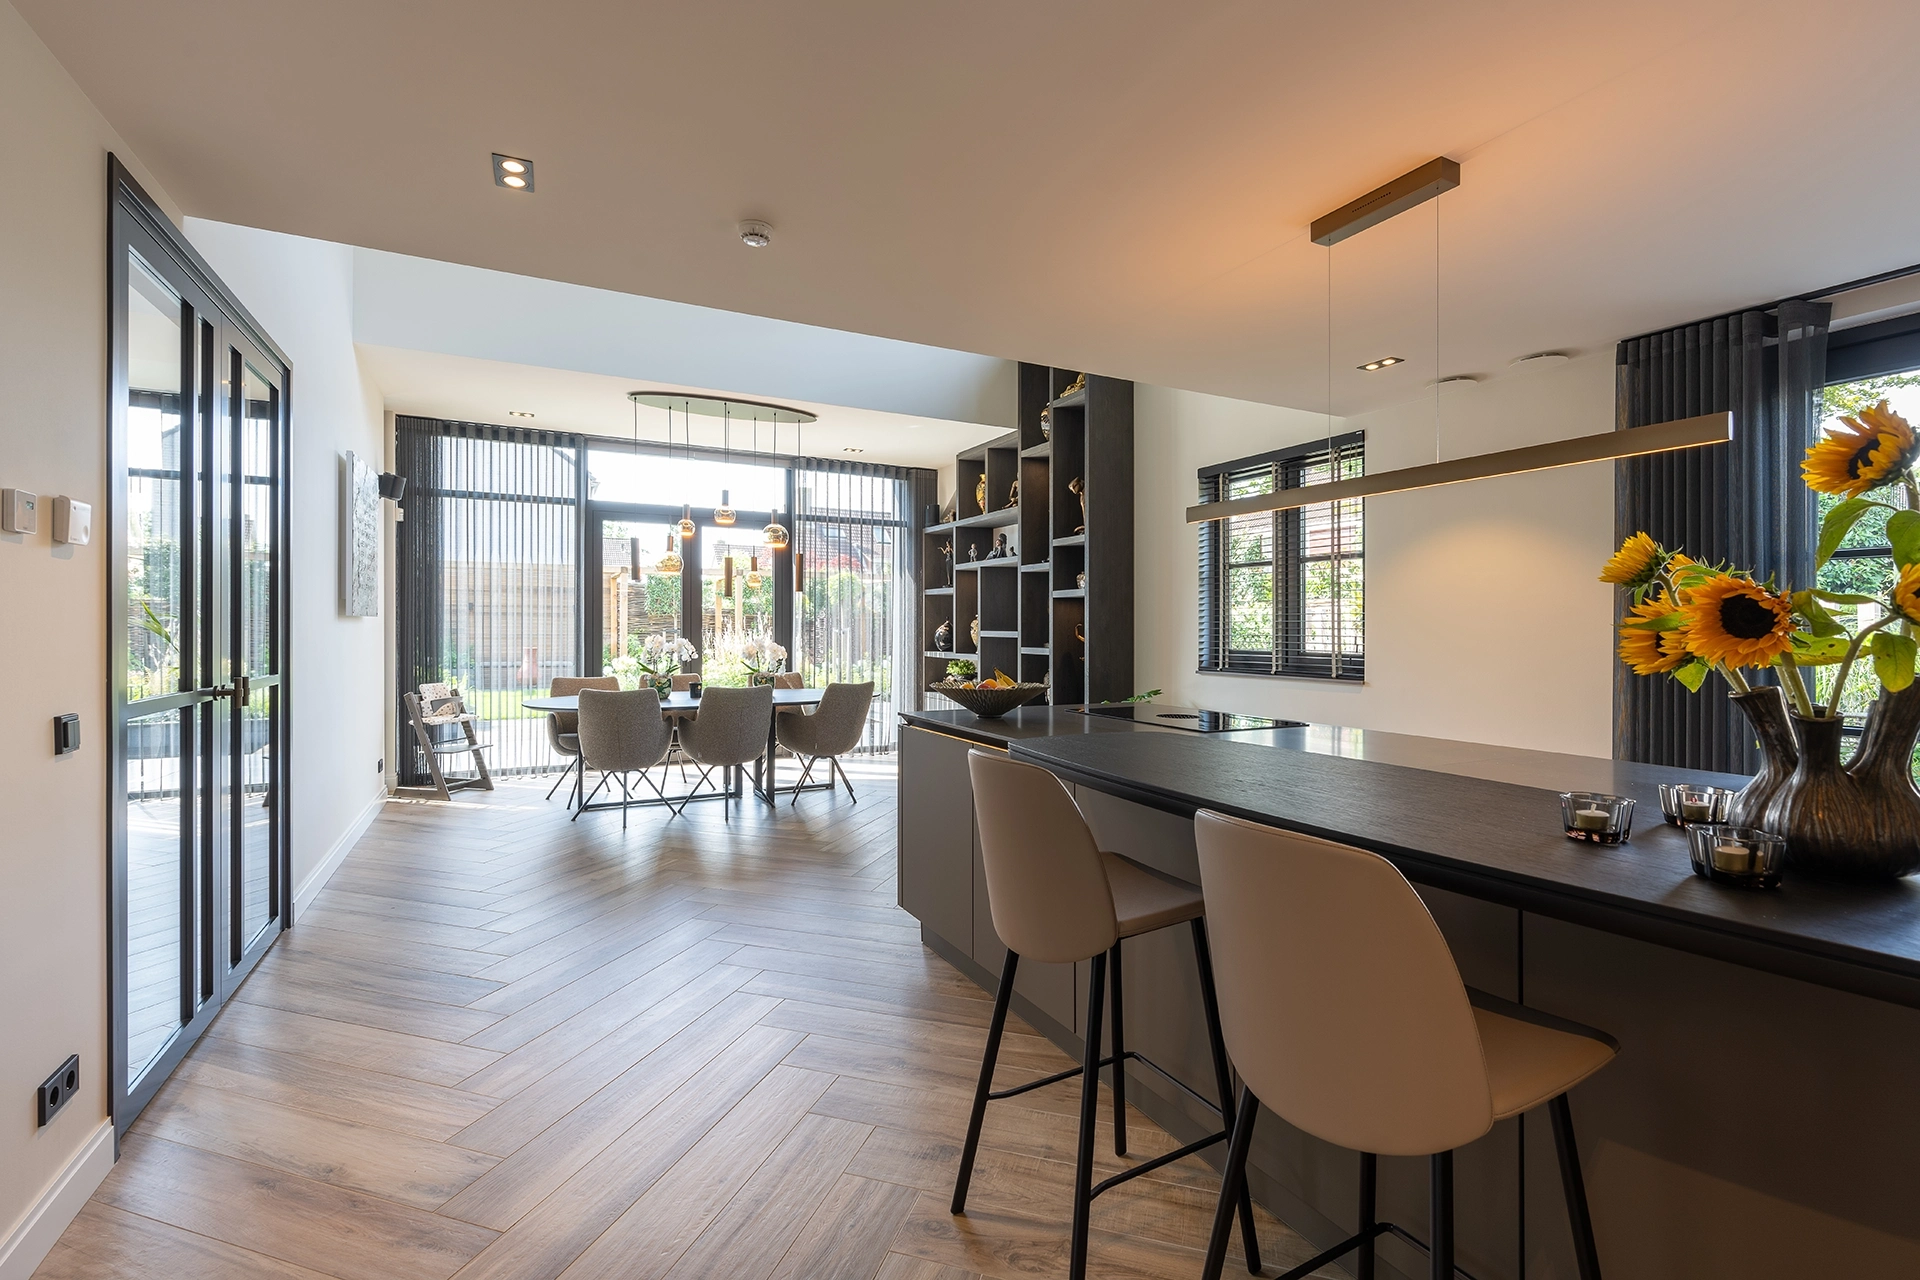
The kitchen features SieMatic SLX with Umbra satin-matte fronts, which create a calm and timeless foundation. The spacious cooking island features a Jetstone composite countertop in polished Piatra Grey, which flows seamlessly into an integrated bar. This not only creates additional workspace but also provides an inviting spot to pull up a chair while cooking or to relax afterward with family and friends.
The kitchen is equipped with a BORA X Pure cooktop with integrated range hood, a Siemens multifunction oven with microwave, and a stainless steel Quooker Fusion Square. The combination of high-quality materials, smart appliances, and refined finishes results in a kitchen that is perfectly balanced, both aesthetically and functionally.
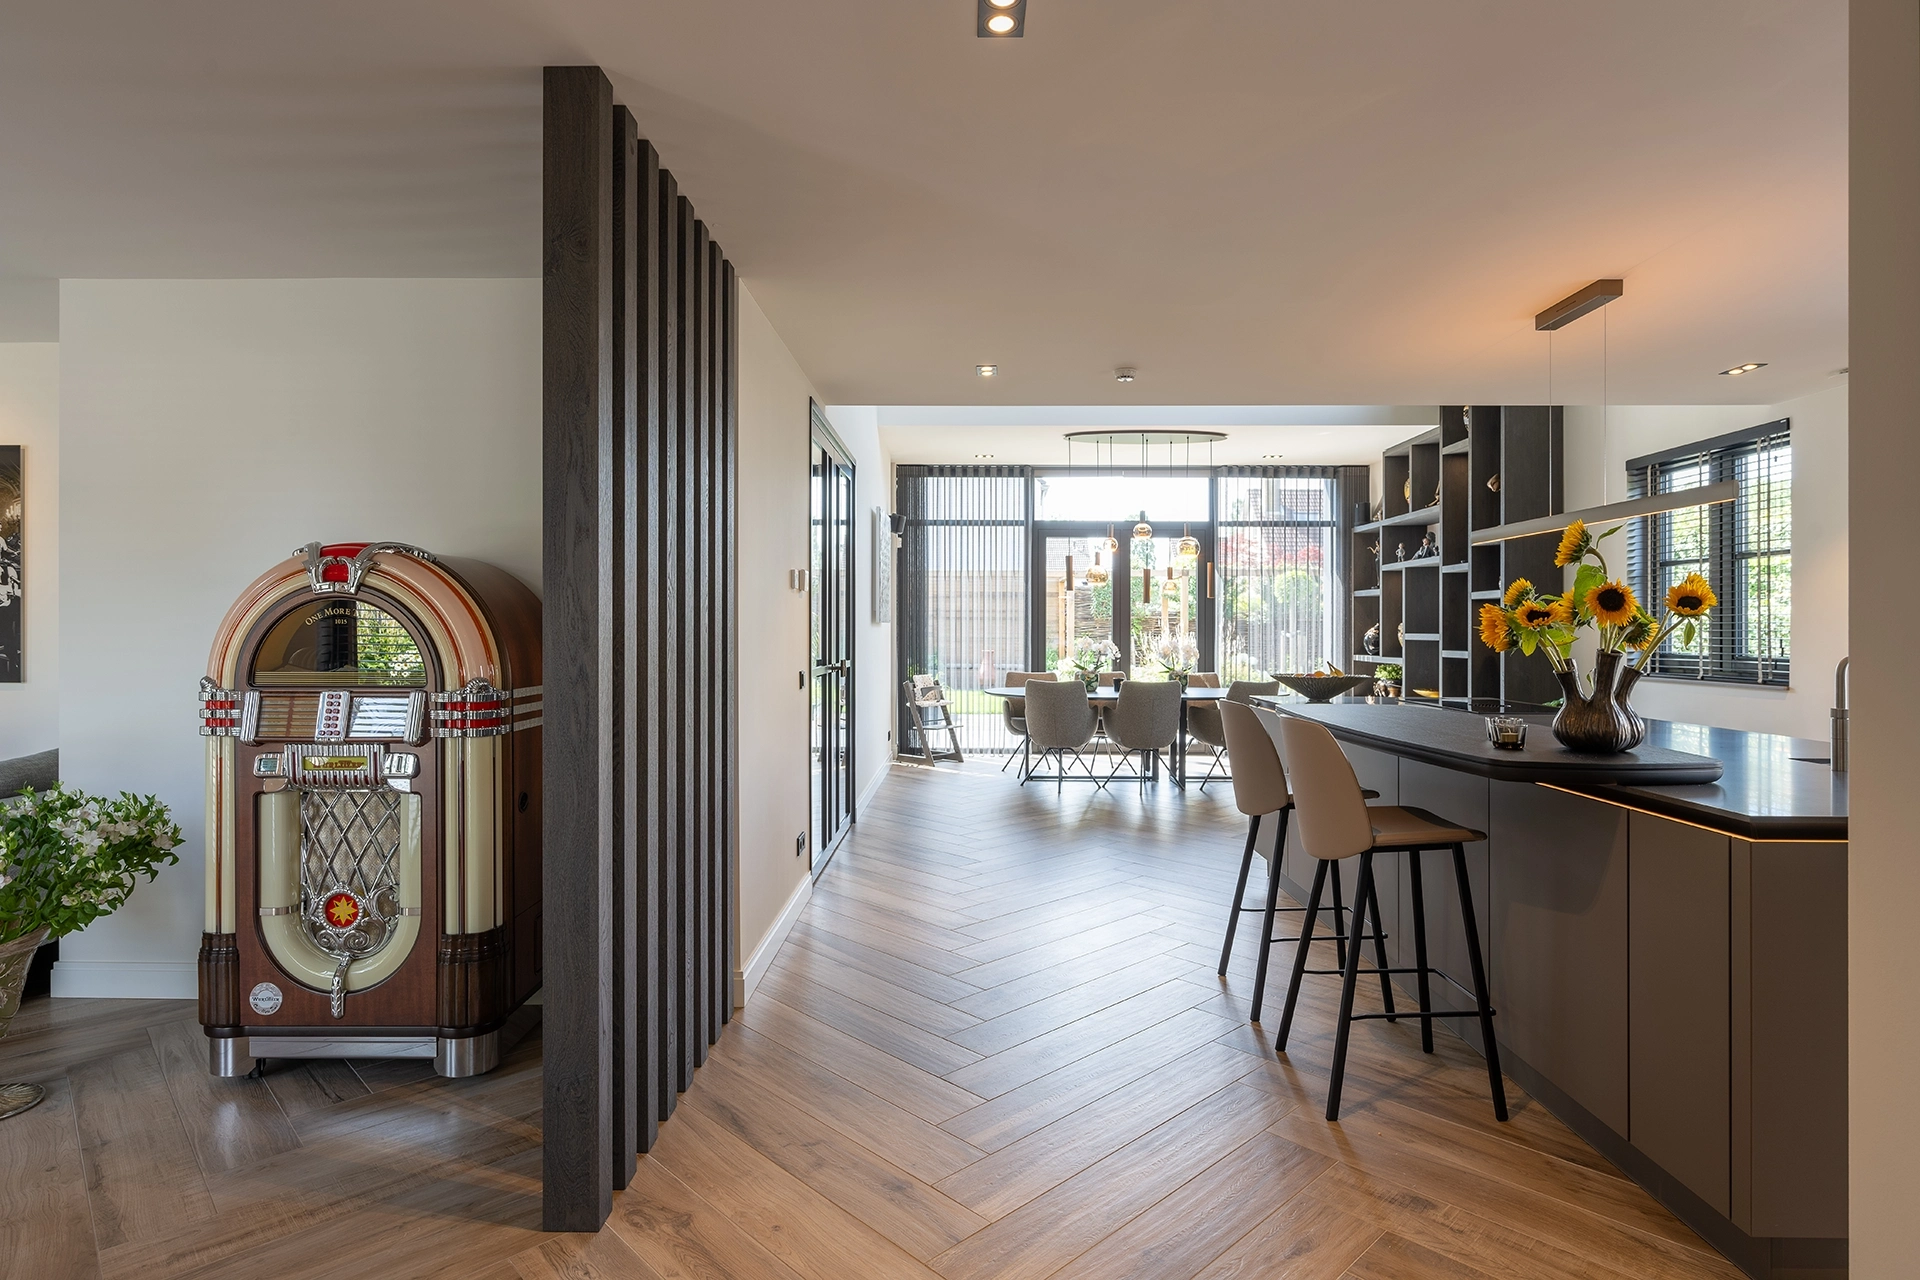
A kitchen island as a unifying element
The kitchen island serves as the social hub of the home. The integrated bar creates a natural gathering spot where guests can join in while cooking takes place. The custom-built cabinet and the wooden room divider bring structure to the open living space without compromising its sense of openness. From the kitchen, there’s always a view of the dining area, the living room, and the garden, keeping every space connected.
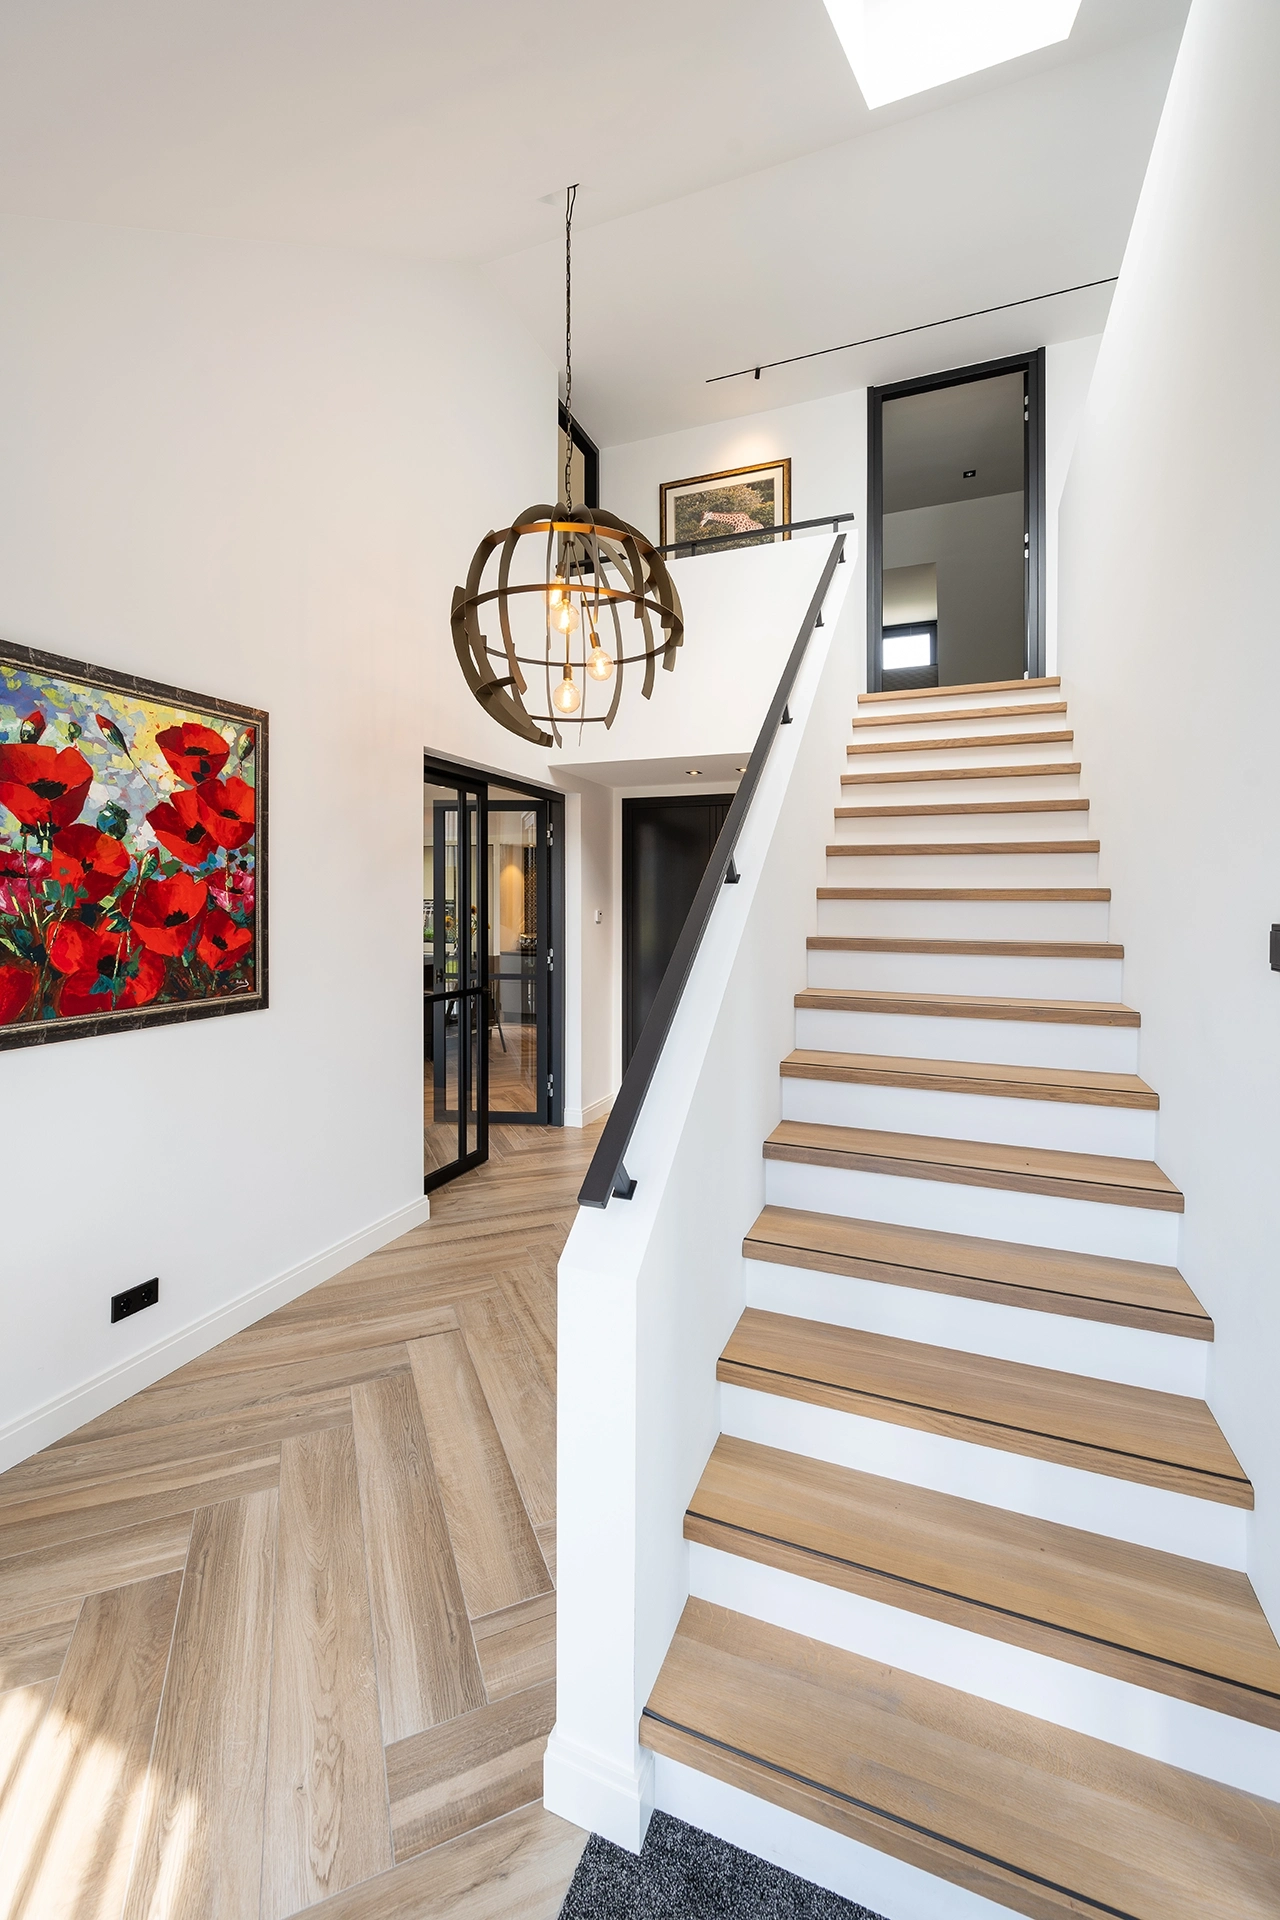
An interior where tranquility takes center stage
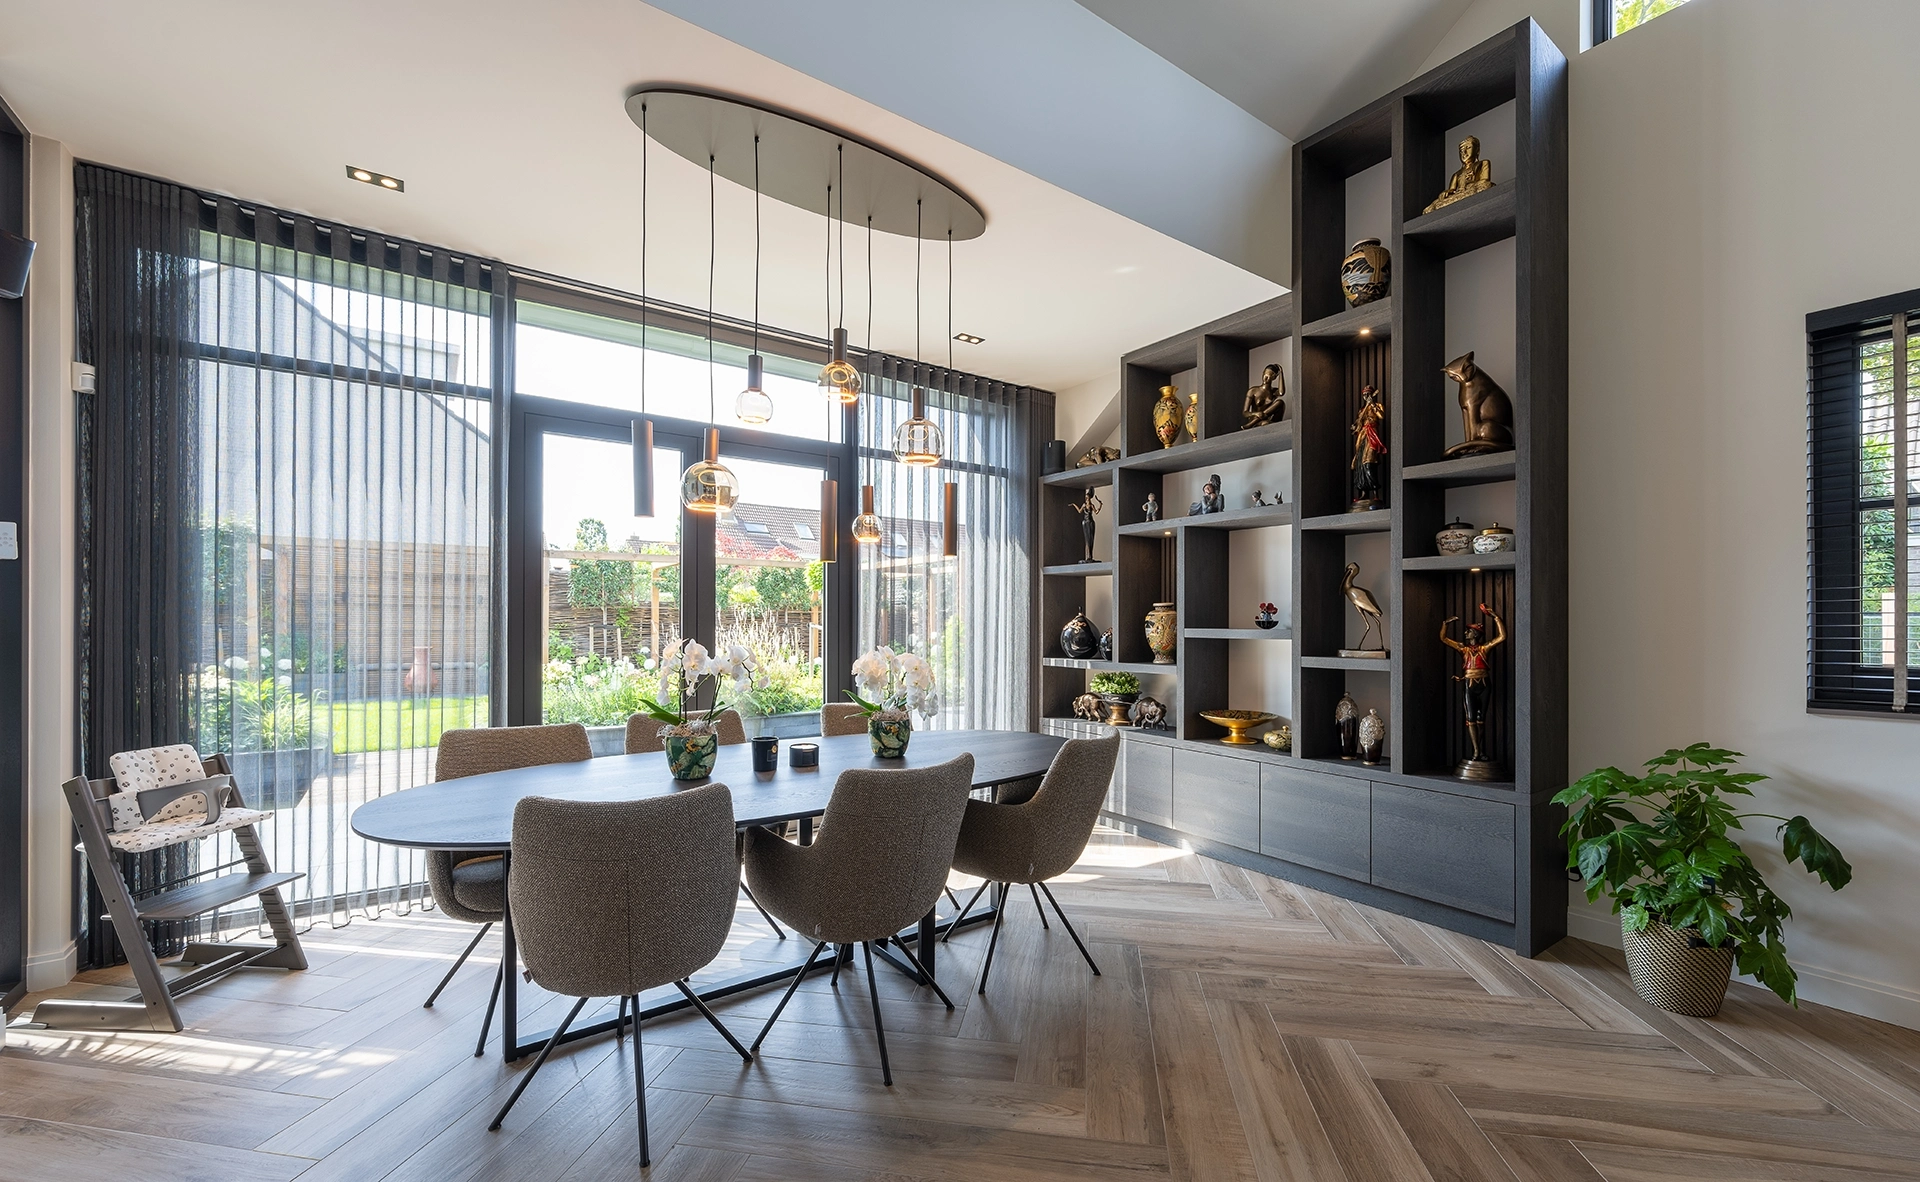
The high ceilings, generous windows, and carefully selected materials give the home a light and refined look. Dark accents provide contrast, while warm wood textures and natural tones lend the interior a sense of softness. The loft and open sightlines enhance the feeling of space and allow natural light to flow freely throughout the home. This creates a serene living environment where architecture and interior design are perfectly harmonized. The SieMatic kitchen is a natural part of the overall design and harmoniously brings all the elements together.
Designed to be enjoyed for years to come
This SieMatic SLX kitchen demonstrates how minimalist design and everyday use complement each other. Thanks to its high-quality finish, well-thought-out layout, and timeless material choices, the kitchen will continue to inspire for years to come. A kitchen where cooking, living, and socializing come together naturally—and which perfectly complements the home’s architecture.
Experience SieMatic in our studios
Are you inspired by this project? Visit one of our SieMatic Studios and discover how a kitchen can be fully tailored to your home, lifestyle, and preferences. Our designers take the time to work with you to create a kitchen that perfectly complements your way of living.