


SieMatic kitchen in a designer villa in Waalre

A kitchen that connects the living space
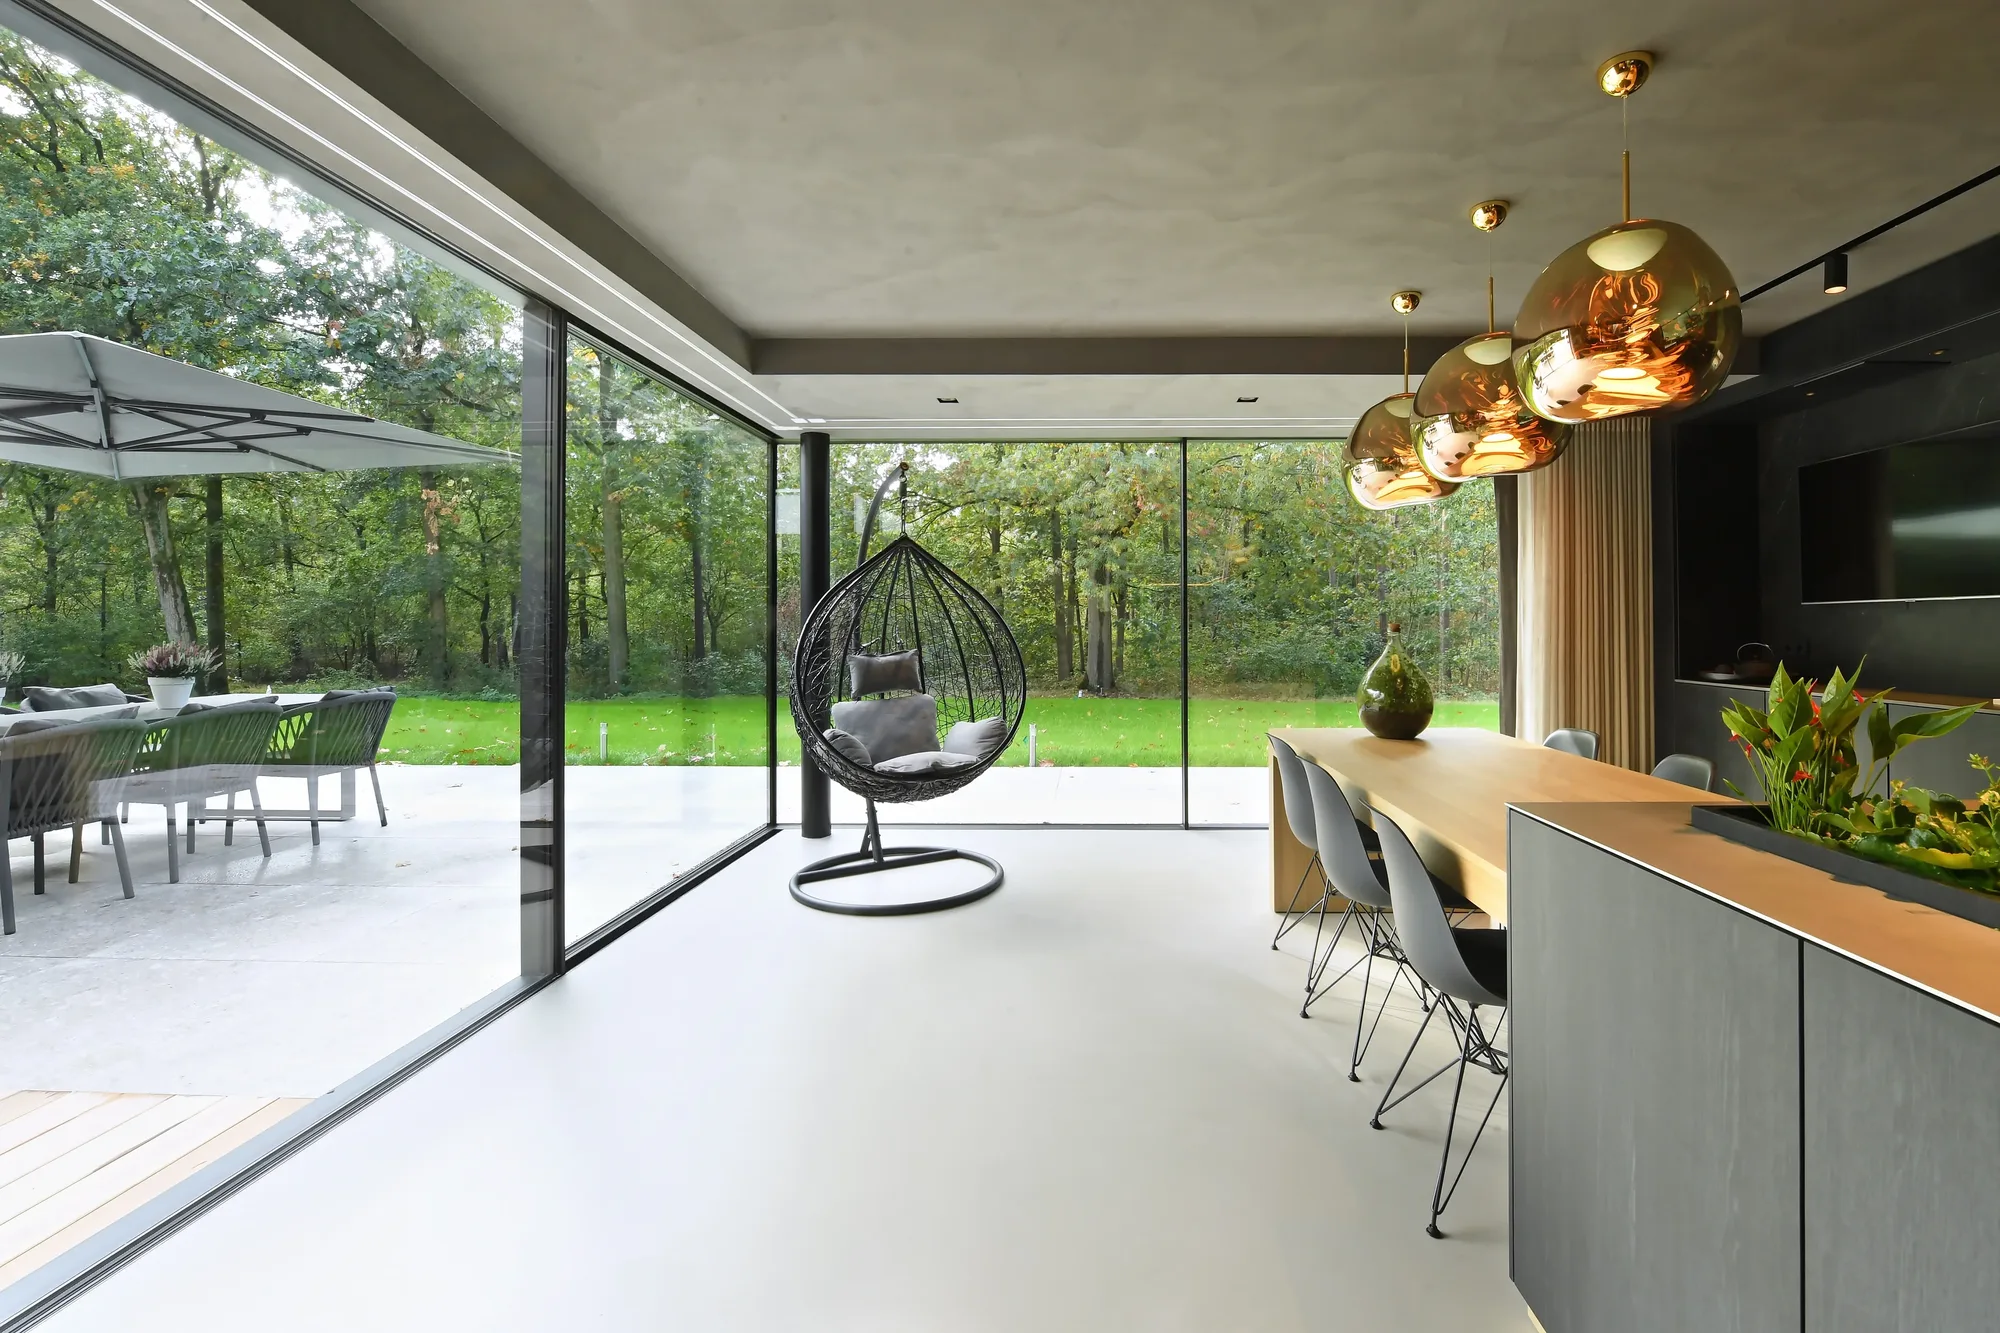
In this modern villa in Waalre, the SieMatic kitchen serves as the centerpiece of the living space. The design blends seamlessly with the sleek architecture and warm interior, where dark wood tones, high-quality materials, and an integrated dining table come together to form a single, striking whole. Thanks to the open layout and large windows, the connection to the garden from the kitchen is always present, making the space not only functional but also a place to gather and enjoy time together.
A kitchen as part of the architecture
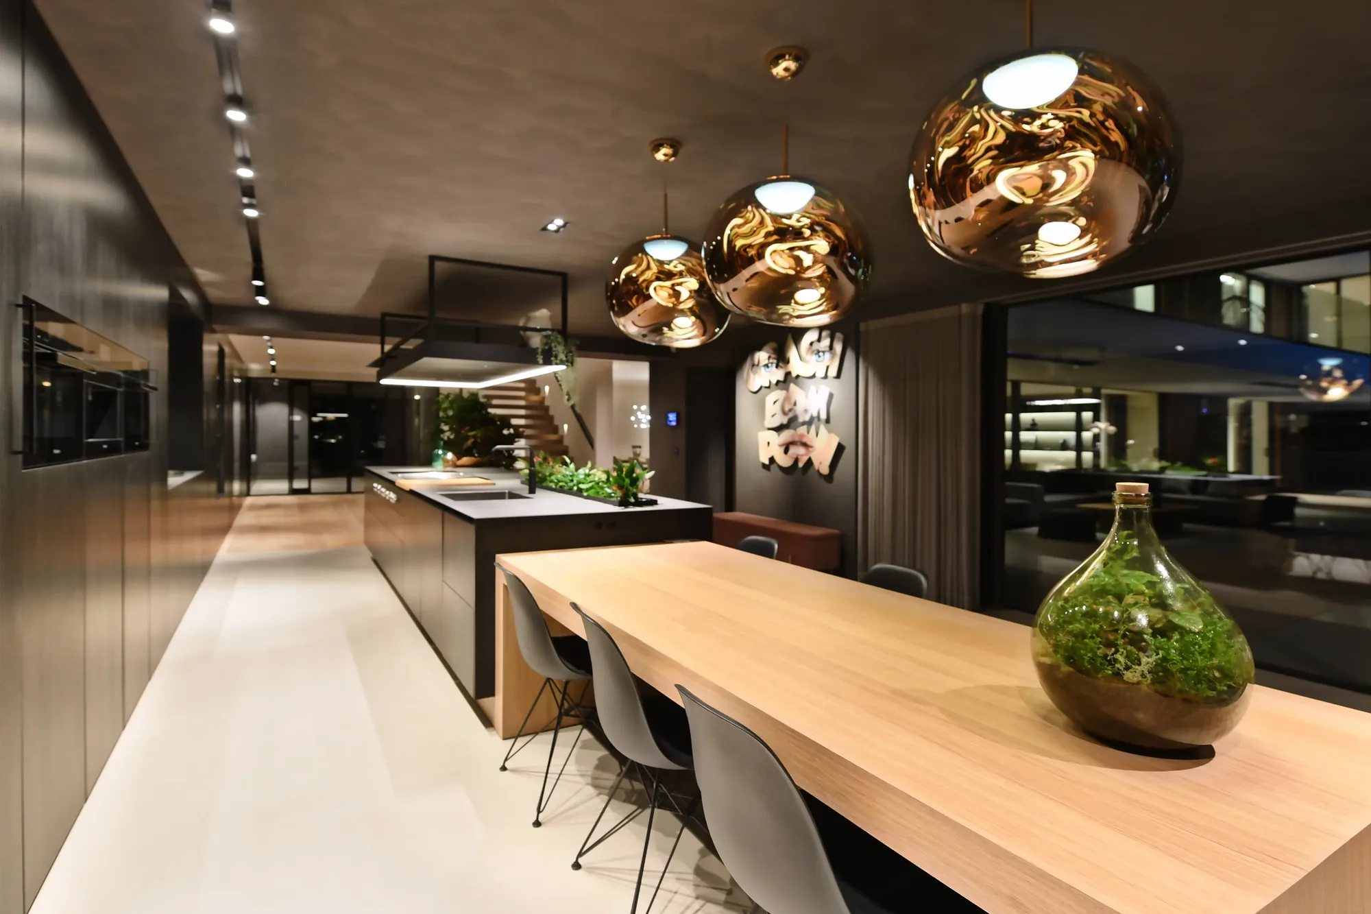
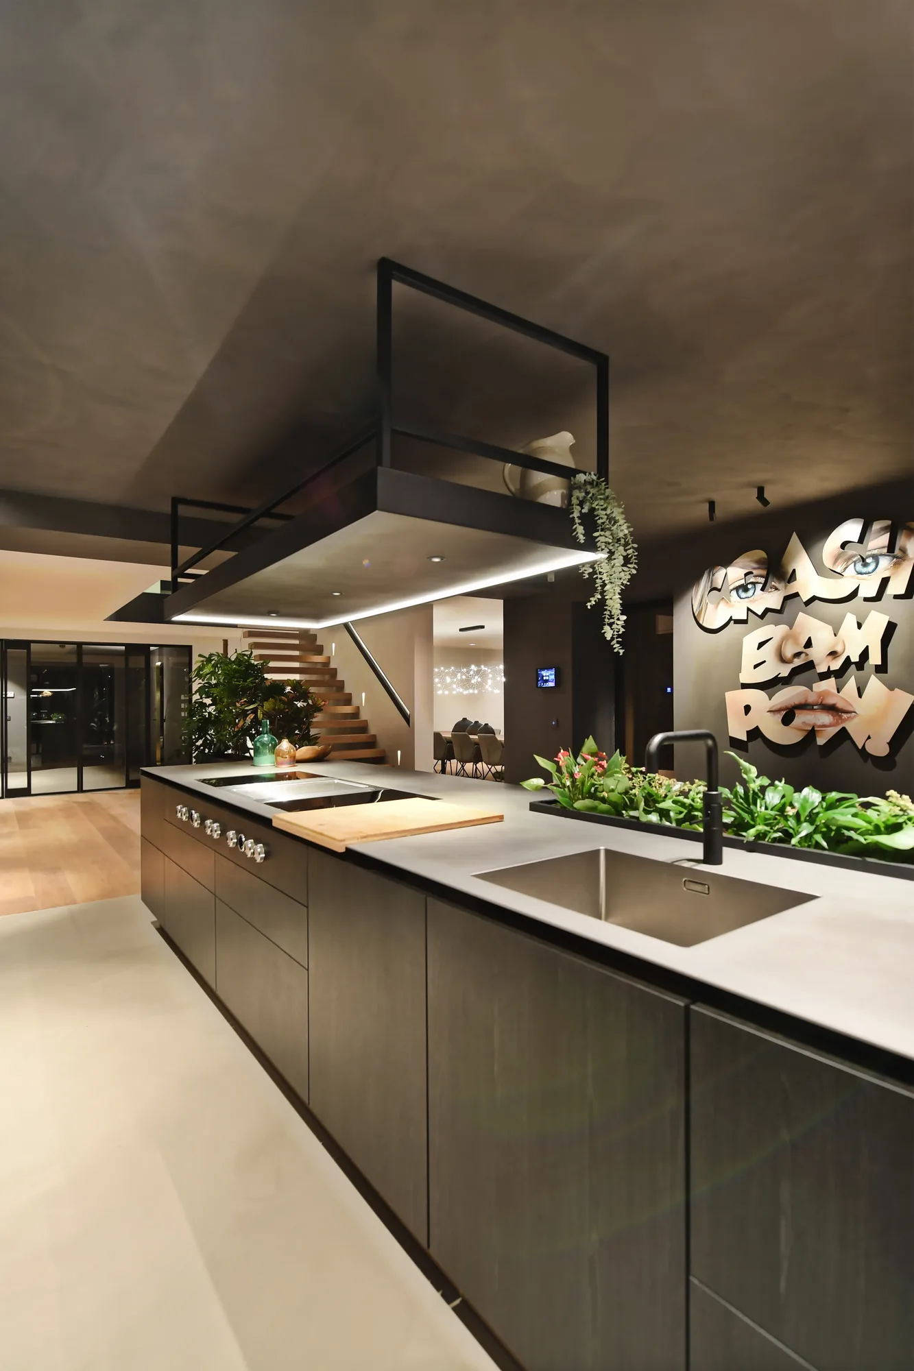
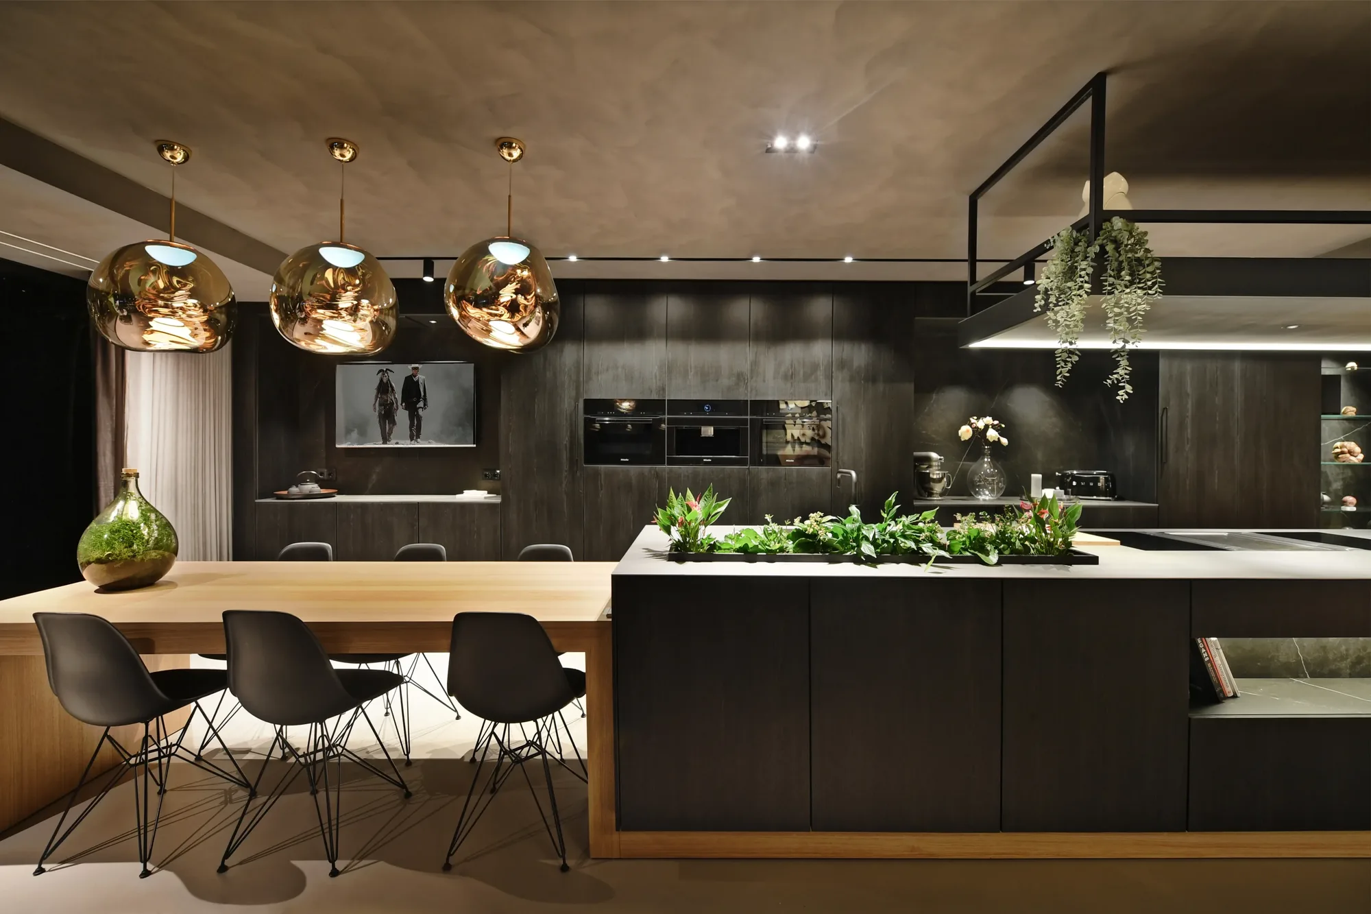
In this villa in Waalre, a spacious SieMatic kitchen takes center stage, blending tranquility with functionality. The combination of dark cabinetry, a spacious cooking island, and an integrated dining table creates a balanced layout where cooking, dining, and socializing flow seamlessly into one another. The kitchen is equipped with high-quality Miele built-in appliances, including two wine climate cabinets, a combi-steam oven, a multifunctional oven, and a built-in coffee machine. For cooking, two BORA Professional induction cooktops were chosen, providing ample space for extensive cooking. Together with the smart layout and custom design, this creates a kitchen that is perfectly suited for both daily use and entertaining guests.
High-quality materials with a warm aesthetic
A carefully curated combination of materials was selected for the kitchen. The dark Oak Onyx cabinet fronts give the design a bold and timeless look, while the ceramic countertop in Storm Negro Satin by Jetstone provides a refined contrast. For the cooking area, a hot-rolled stainless steel countertop was chosen, combining a professional look with a robust character. The various materials complement each other and create a kitchen that exudes tranquility without sacrificing warmth or character.
Cooking and dining as one
One of the most striking features of this SieMatic kitchen is the integrated wooden dining table. It serves as a natural extension of the kitchen island, creating a single, continuous piece of furniture that connects the kitchen and dining area. The dining table invites you to enjoy breakfast together, have a leisurely dinner, or pull up a chair for some cozy company while cooking. At the same time, this custom-made element emphasizes the home’s open layout and transforms the kitchen into a place where daily life unfolds.
Calm and space in every line
The kitchen was designed with an eye for balance. The long cabinet wall, the spacious island, and the integrated dining table create a clear layout in which every function has a logical place. Thanks to the minimalist lines, the various elements maintain a sense of calm, while the dark wood grain adds warmth to the overall design. The large windows surrounding the kitchen let in plenty of natural light and offer an unobstructed view of the green surroundings. This way, the kitchen doesn’t feel like a closed-off space, but rather a natural part of the living area.
Villa and Kitchen in Harmony

The strength of this home lies in the cohesion between the architecture, interior, and kitchen. The clean lines of the SieMatic kitchen blend seamlessly with the villa’s modern design, while the warm materials create a welcoming atmosphere. Thanks to the open layout and large windows, the kitchen is constantly connected to the living space and the green surroundings. The result is a home in which the kitchen is not only a functional space for cooking but also a natural part of daily life. A design in which custom work, high-quality materials, and thoughtful details come together to form a timeless whole.
Design your own SieMatic kitchen
Inspired by this modern villa in Waalre? During a no-obligation consultation, our designers will show you which materials, layouts, and custom options suit your home. Together, we’ll turn your vision into a SieMatic kitchen that will last for years to come.